Menu
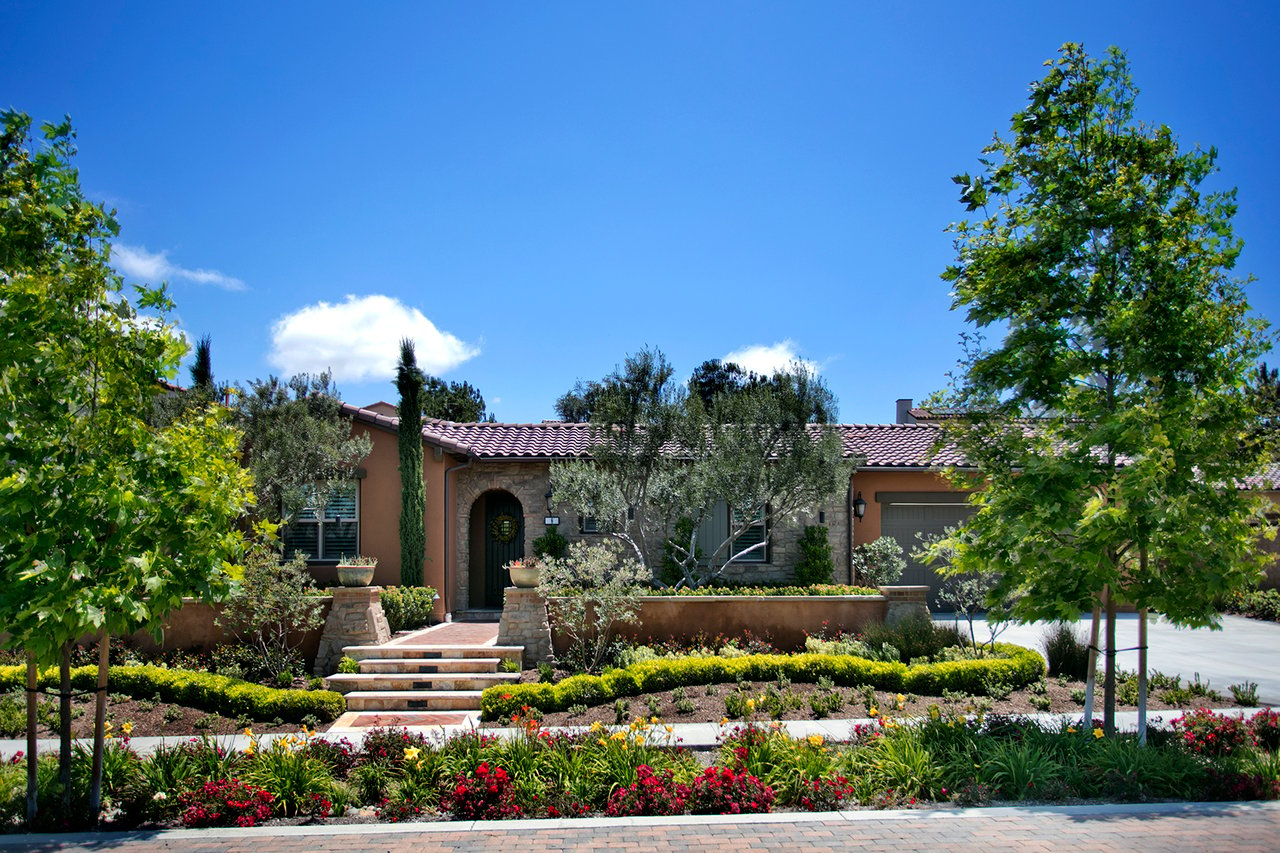
Single-story home with a stone-arched entry, tiled roof, and landscaped front garden.
See all photos
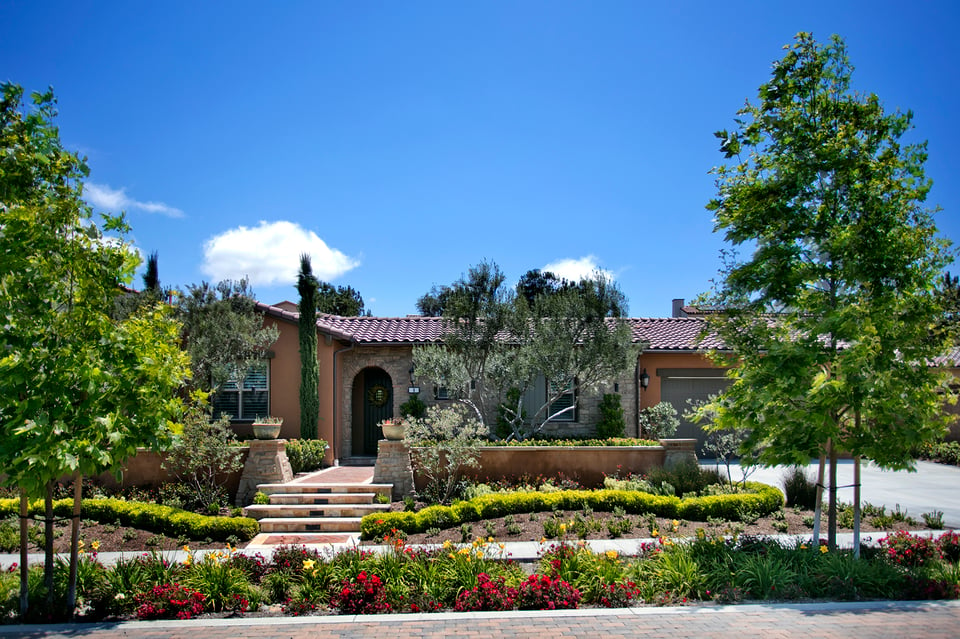
  • Single-story home with a stone-arched entry, tiled roof, and landscaped front garden.
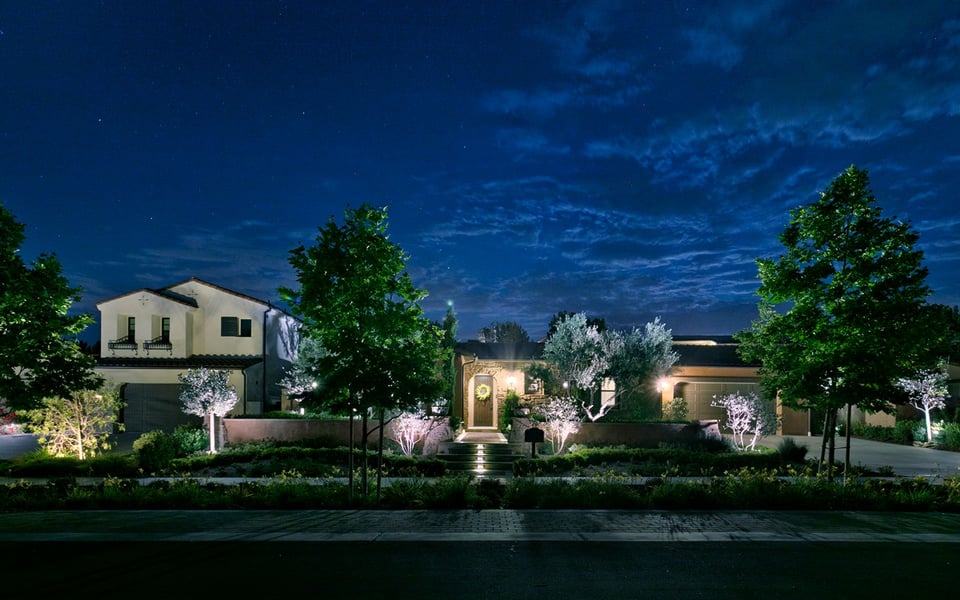
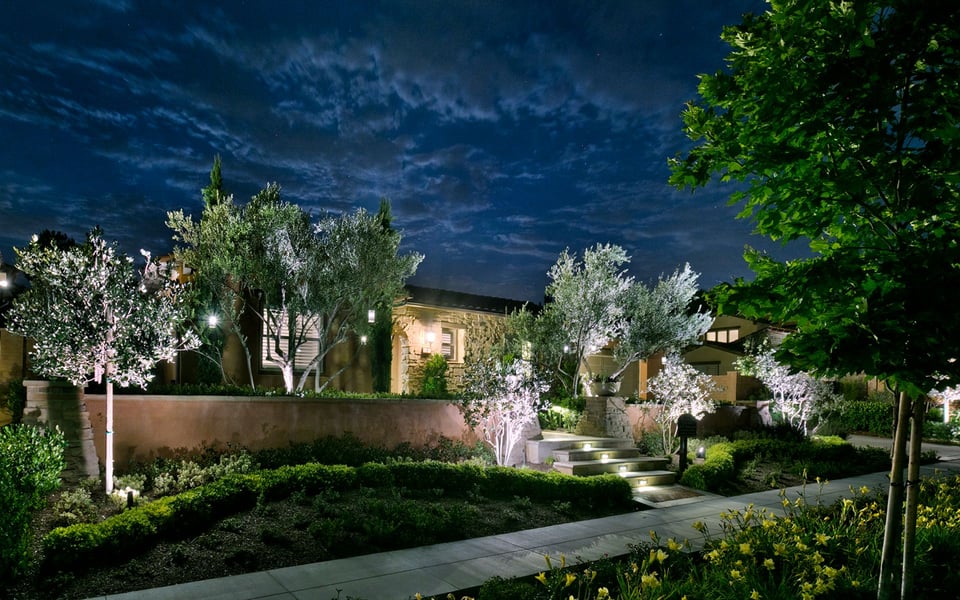
  • Home at night with a warmly lit entrance, landscaped yard, and mature trees.
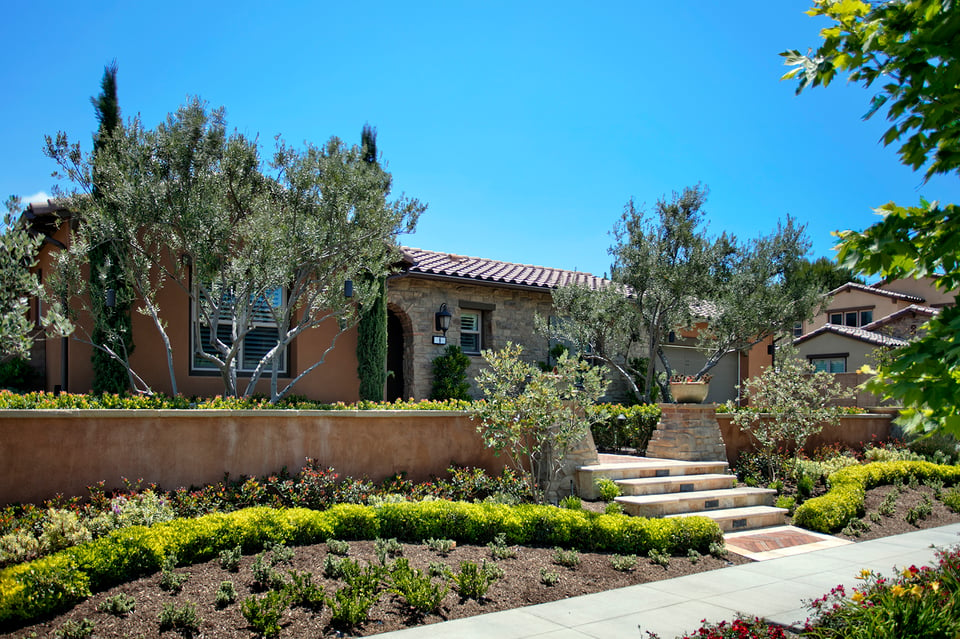
  • Home exterior with stone facade, landscaped gardens, and steps to the entrance.
  • House at night framed by illuminated trees, landscaped beds, and steps to the entrance.
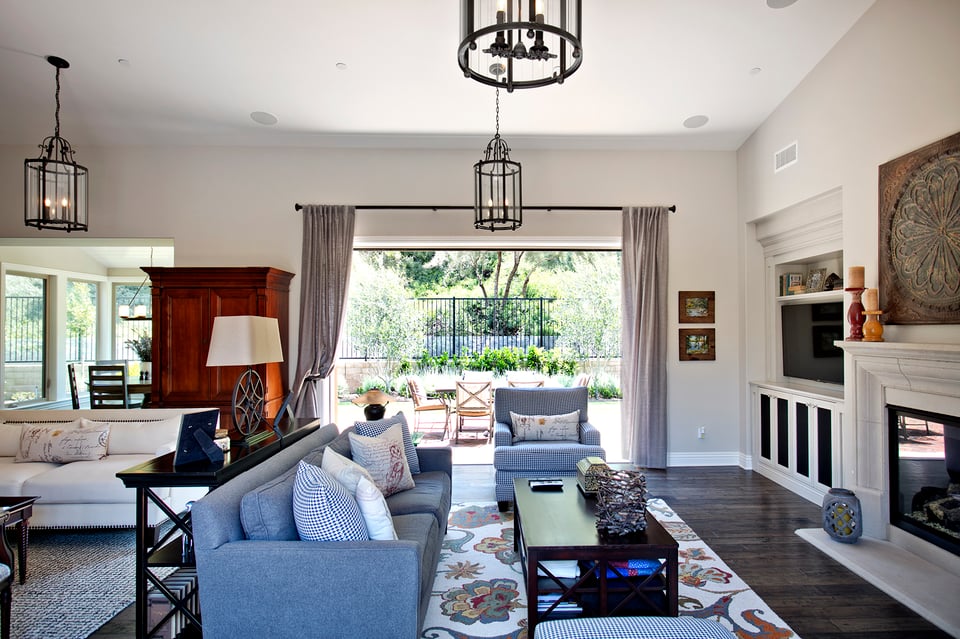
  • Living room with blue seating, a fireplace, and open doors to a garden patio.
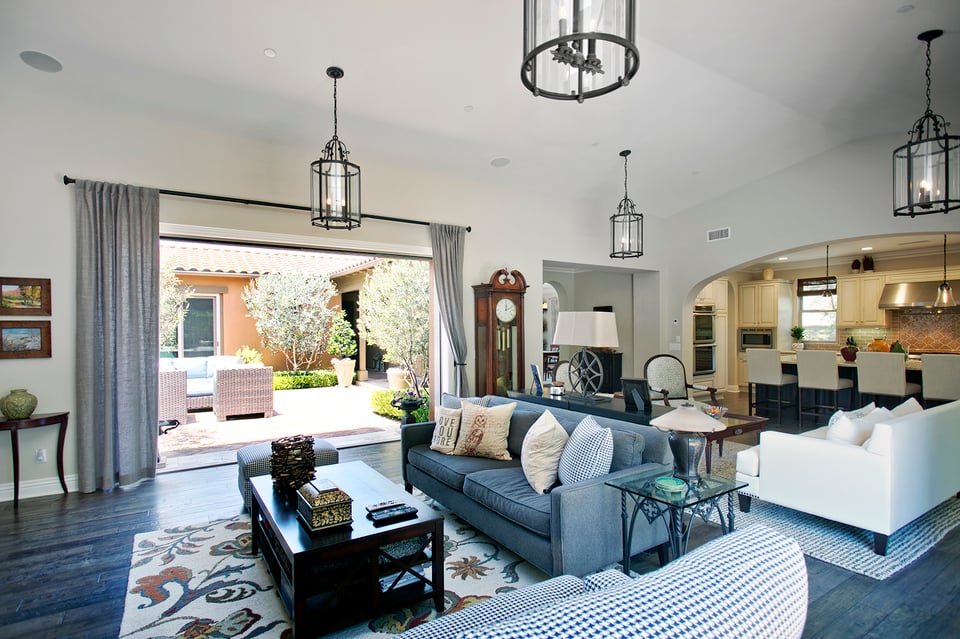
  • Living room with blue sofas, high ceilings, and wide doors opening to a patio.
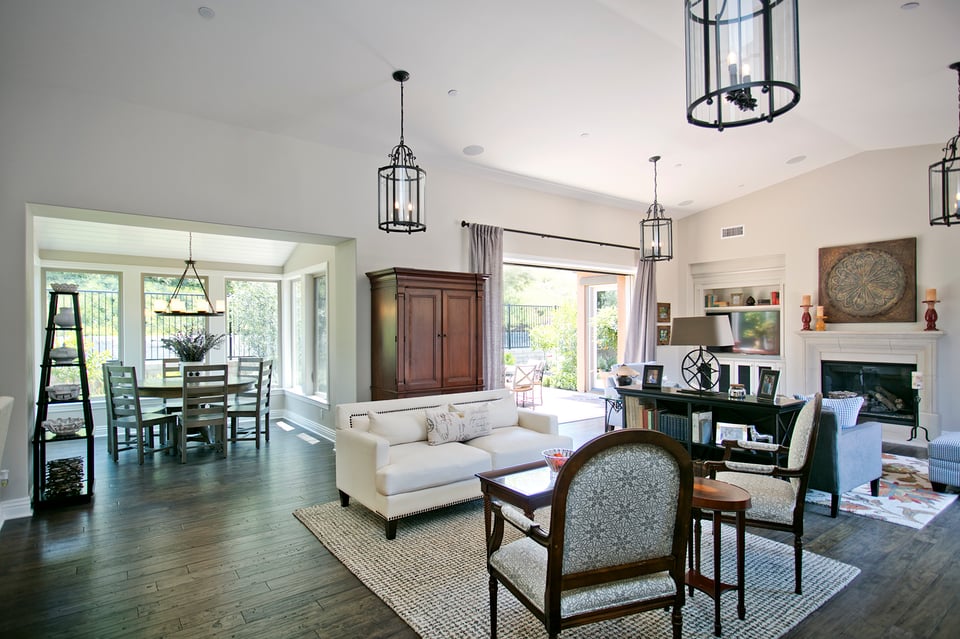
  • Living room with white sofa, fireplace, dark wood floors, and an adjoining dining area.
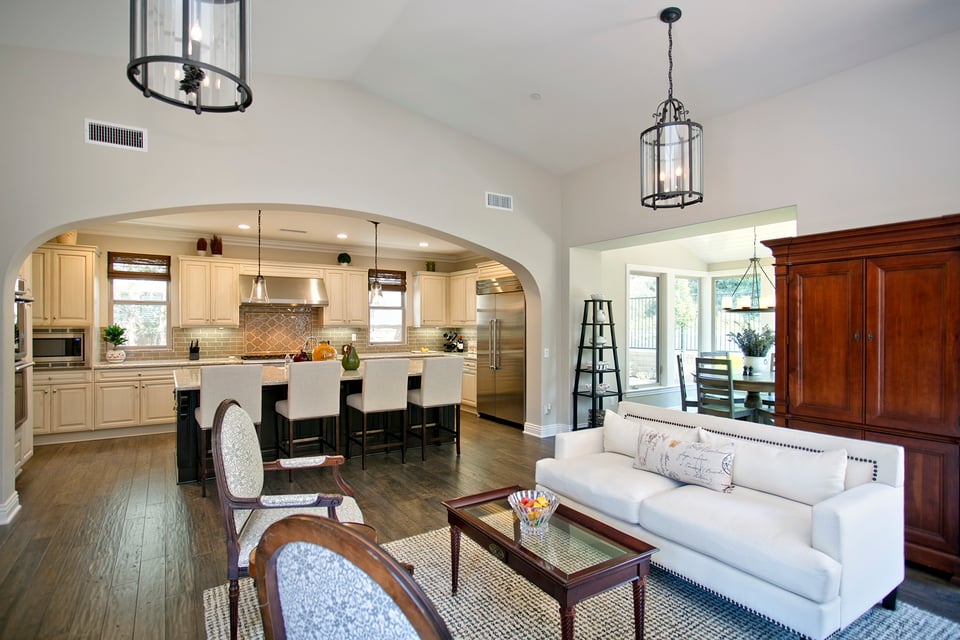
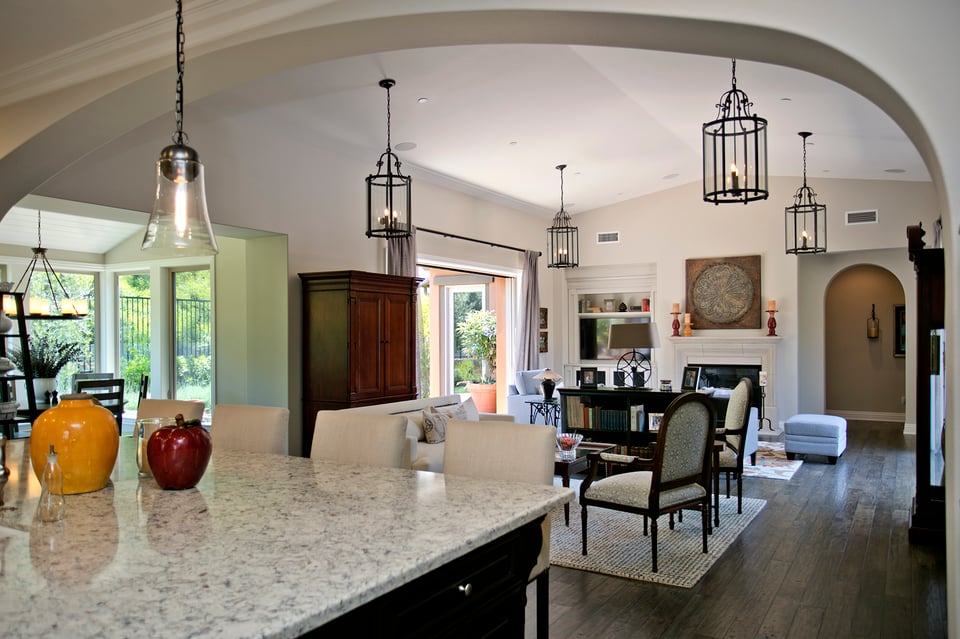
  • Open-plan kitchen and living room with a cream kitchen island, white sofa, and bright dining area.
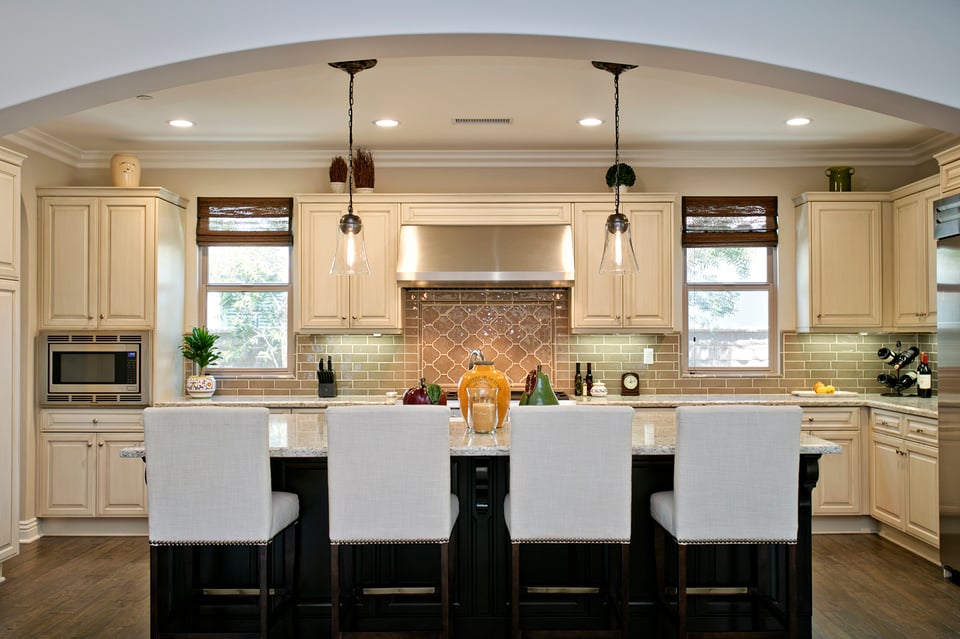
  • Kitchen with a dark island, four upholstered stools, cream cabinets, and a decorative tile backsplash.
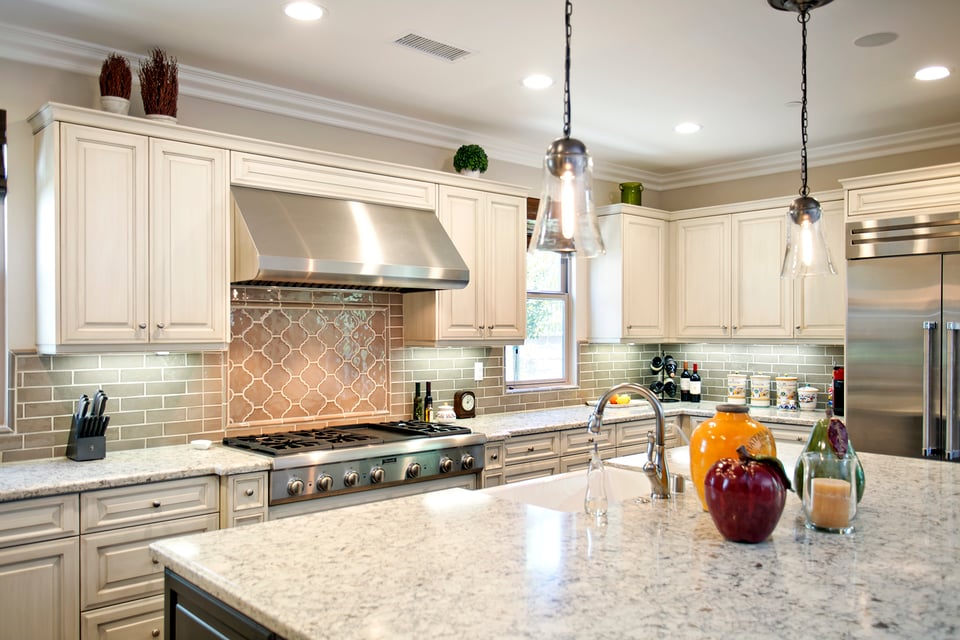
  • Kitchen with cream cabinets, a granite island, stainless steel appliances, and a patterned cooktop backsplash.
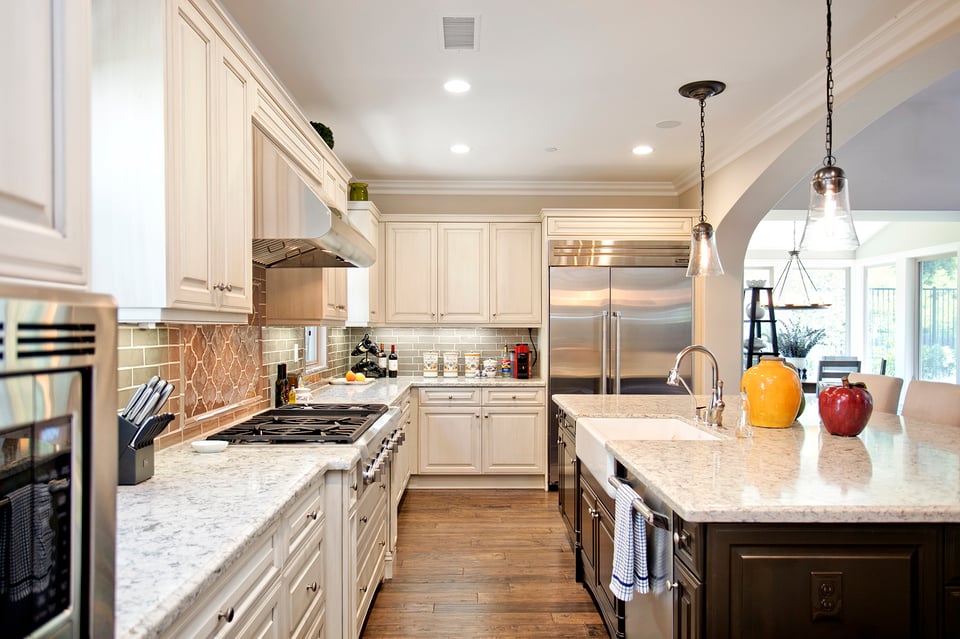
  • Bright kitchen with white cabinetry, stainless steel appliances, and a large marble island.
  • Open-plan dining and living room with a marble island, fireplace, and large garden-facing windows.
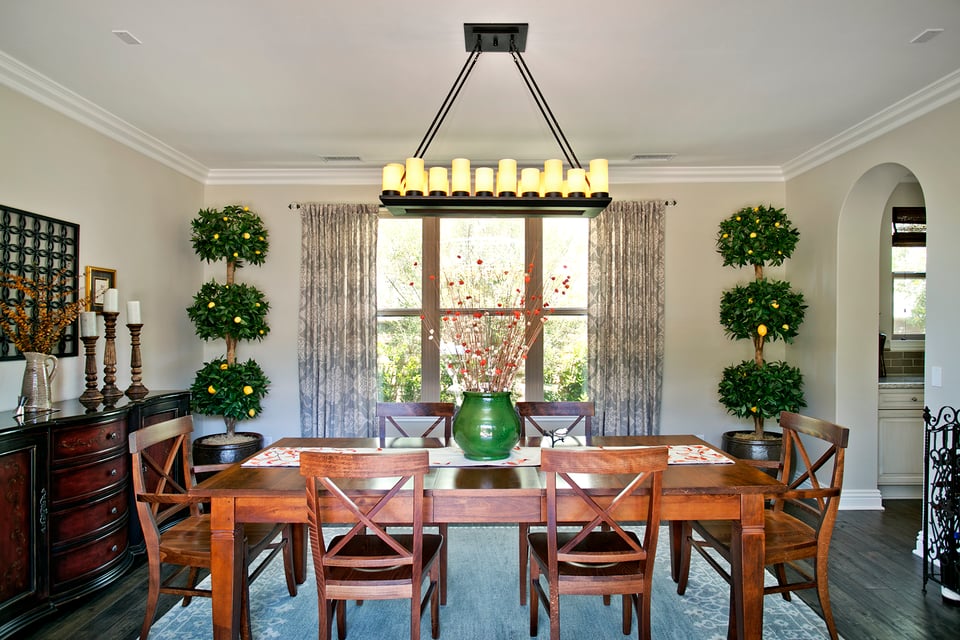
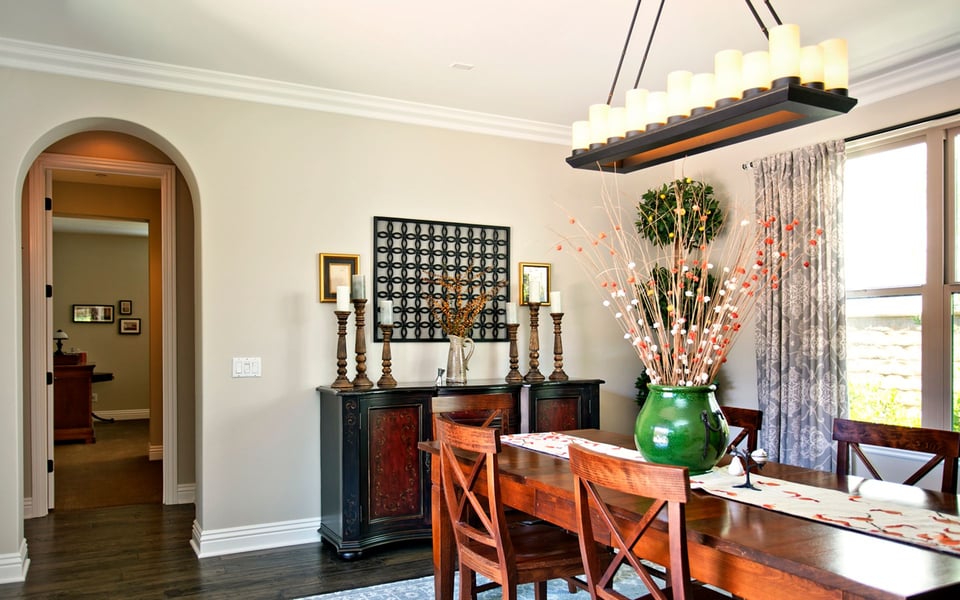
  • Furnished dining room with a wooden table, large curtained window, and linear chandelier.
  • Dining room with a dark wood table, matching chairs, and a candle-style chandelier.
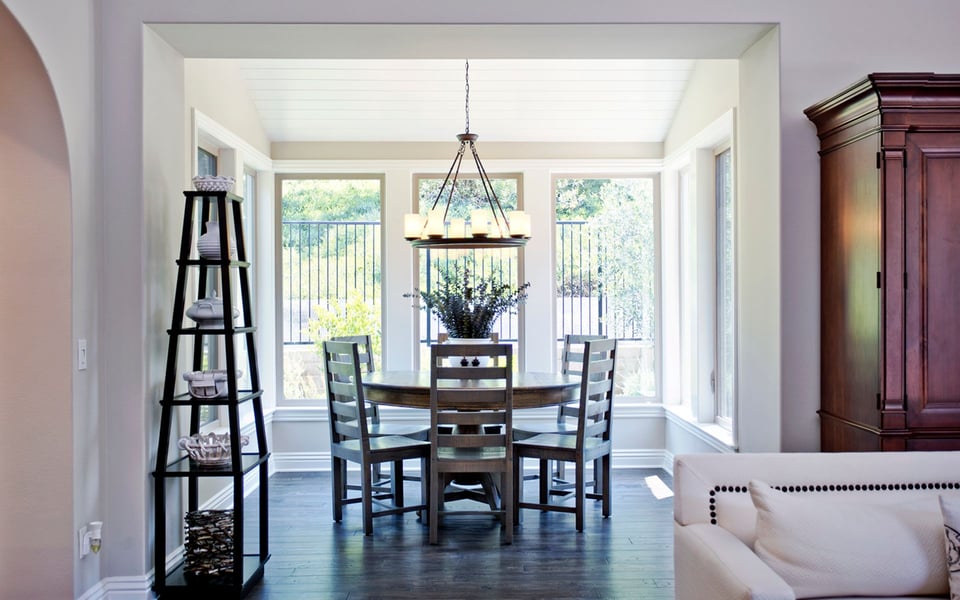
  • Dining area with a round wood table, chandelier, and large windows overlooking greenery.
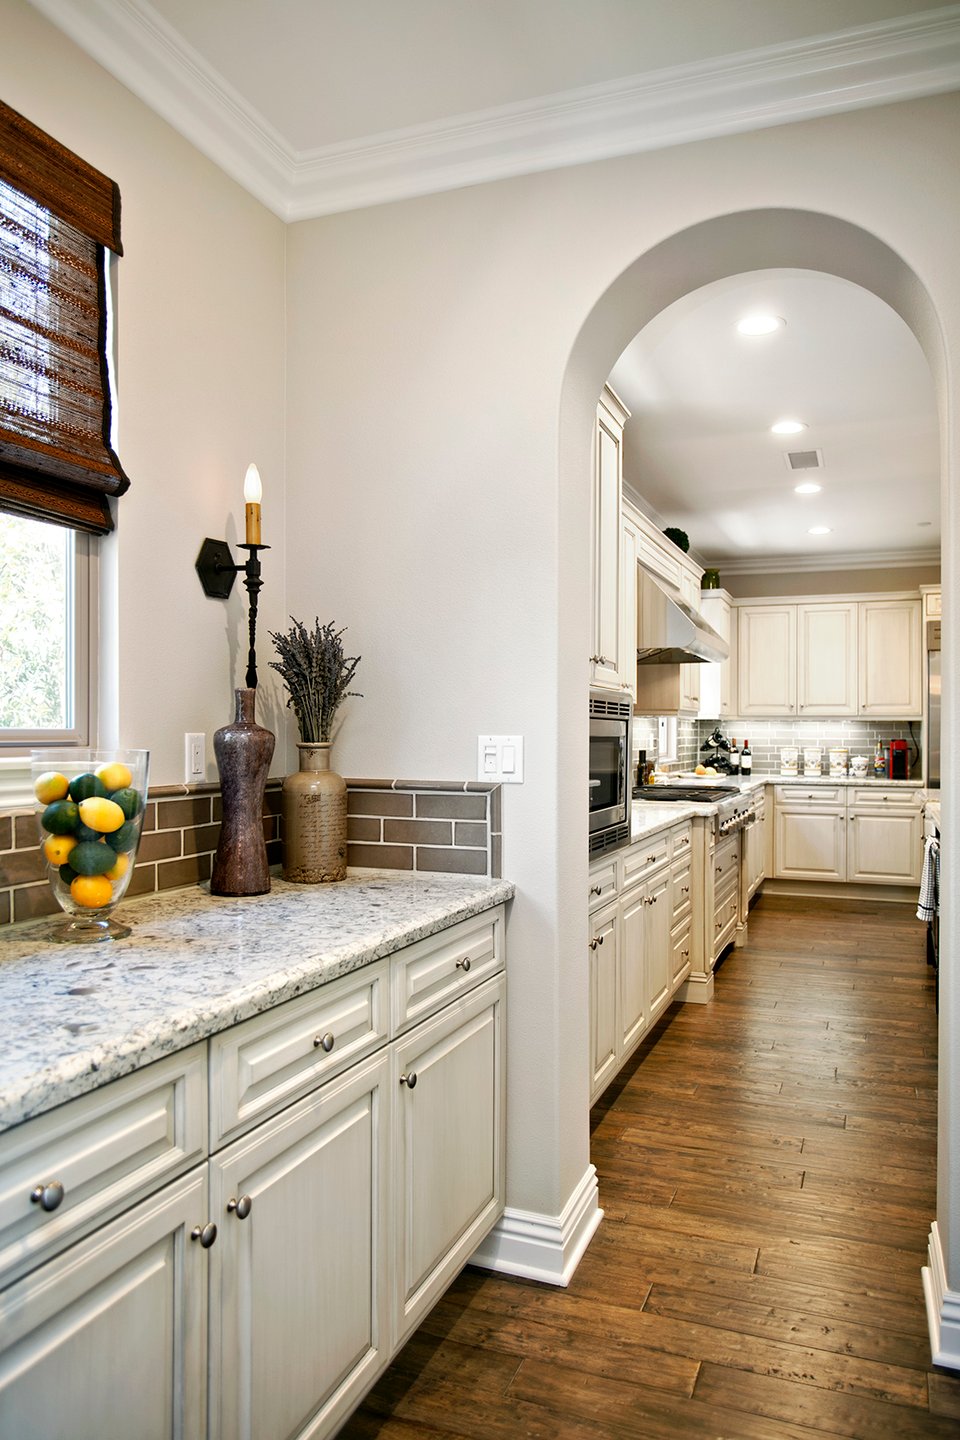
  • Kitchen with cream cabinetry, granite counters, and an arched opening to the cooking area.
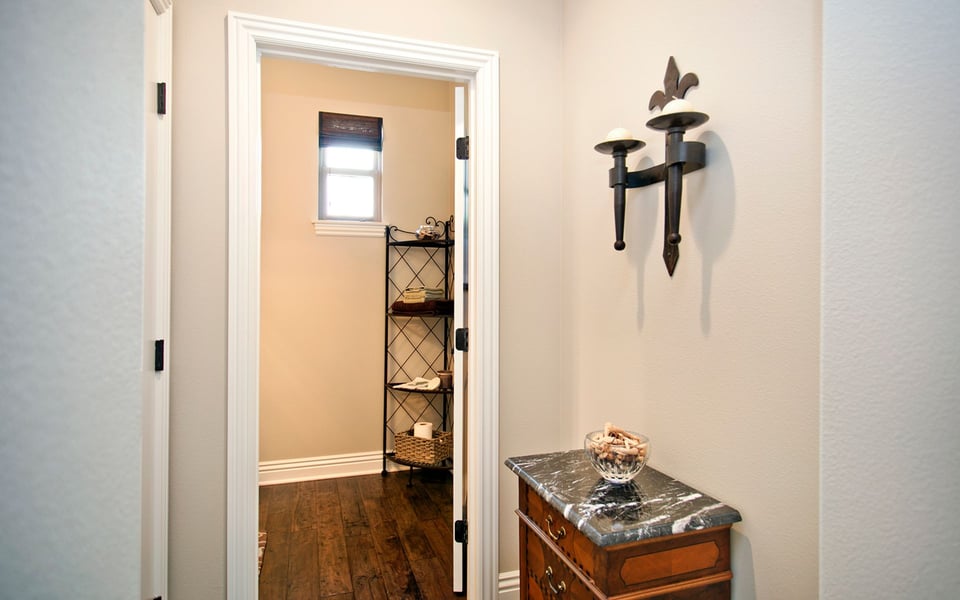
  • Hallway with a marble-top console and doorway opening onto a small room with dark wood floors.
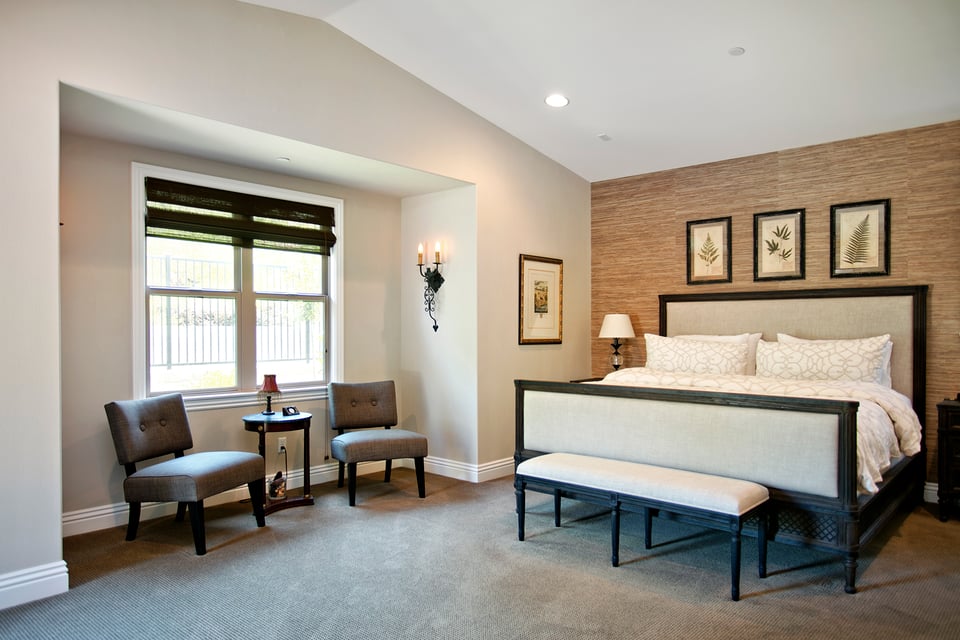
  • Furnished bedroom with a large bed, wood accent wall, botanical prints, and window seating.
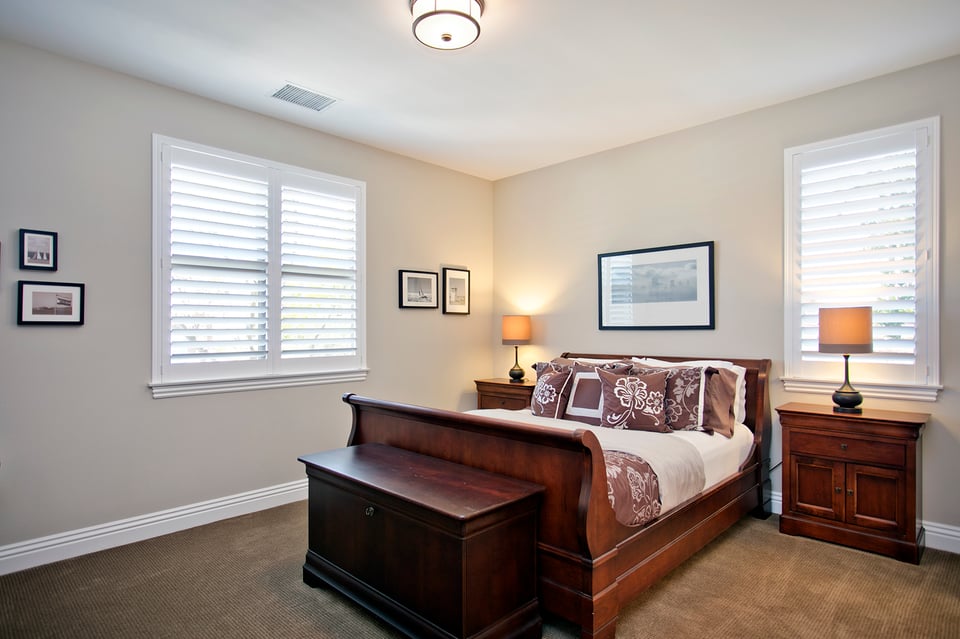
  • Bedroom with a dark wood sleigh bed, patterned bedding, and plantation shutters.
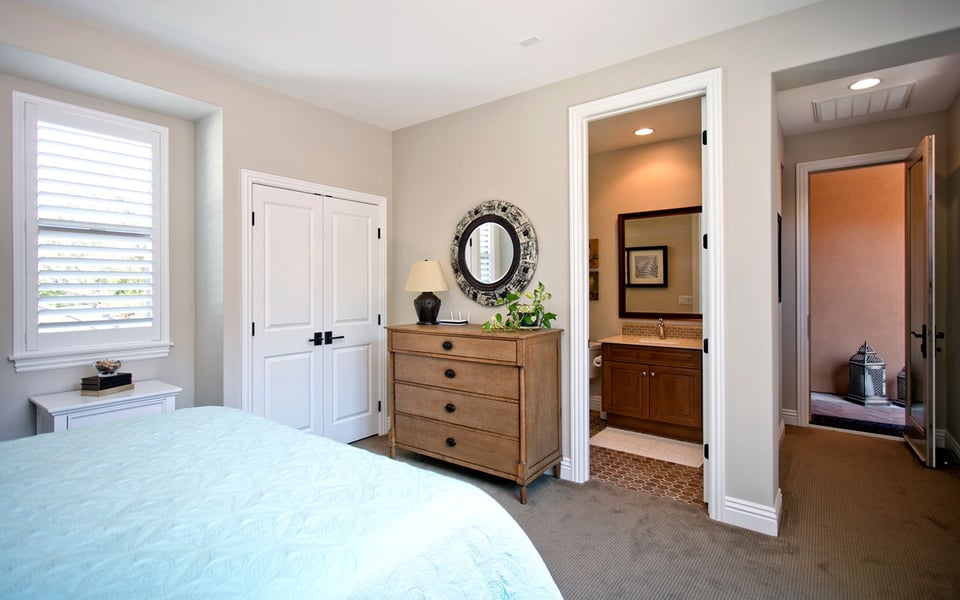
  • Bedroom with a pale blue bed, wooden dresser, shuttered window, and open doorway to an en suite bathroom.
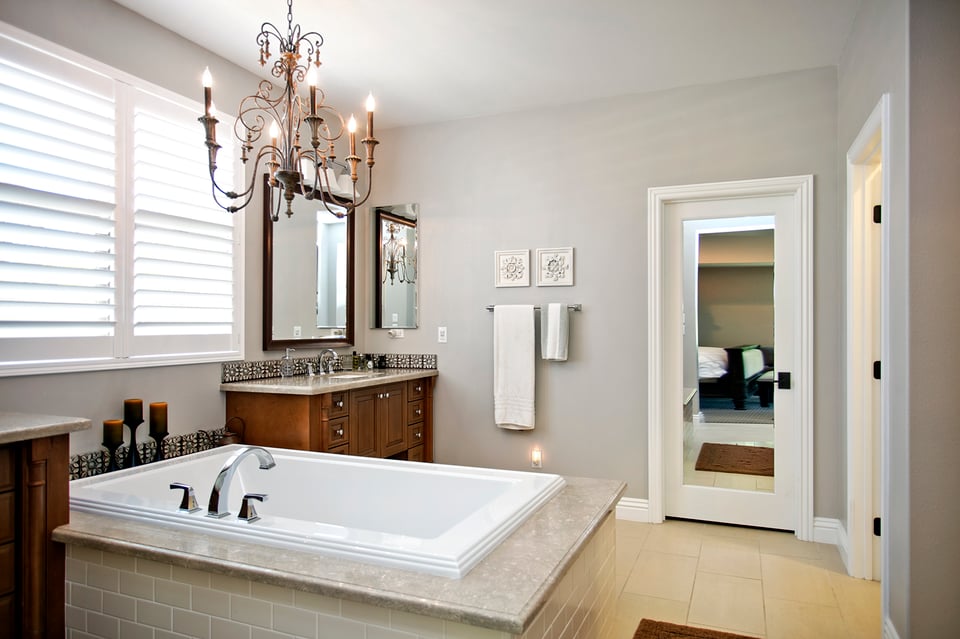
  • Bathroom with a large soaking tub, wood vanity, and shuttered windows.
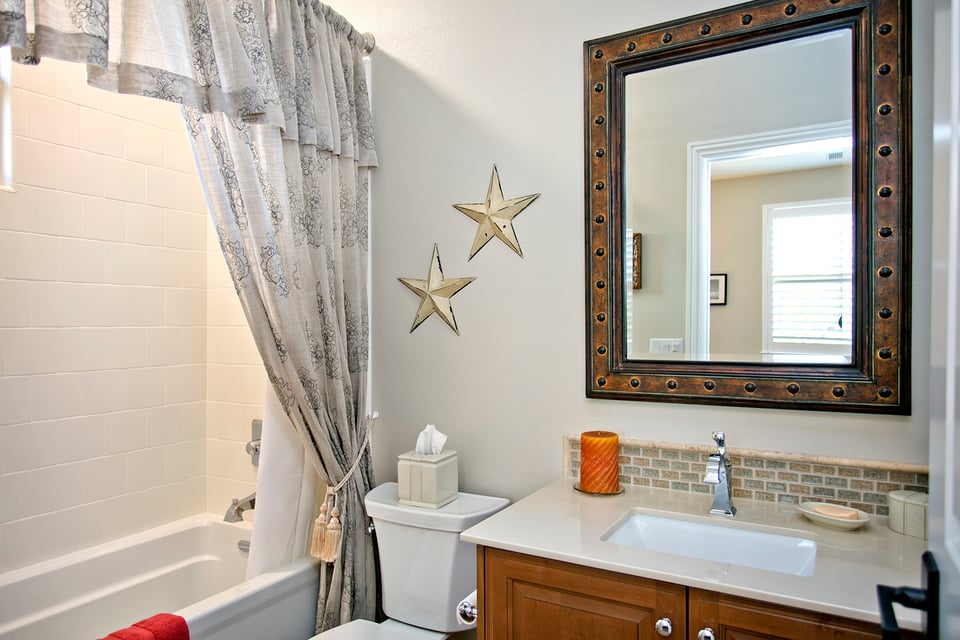
  • Bathroom with a patterned shower curtain, wooden vanity, tiled backsplash, and large studded mirror.
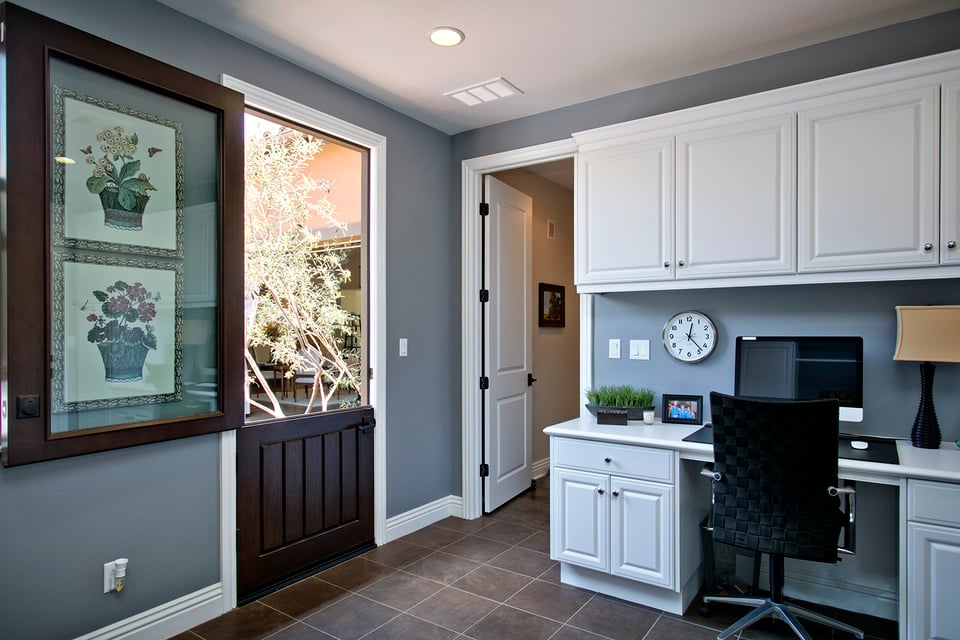
  • Home office with built-in white desk and cabinets beside a dark-framed glass door.
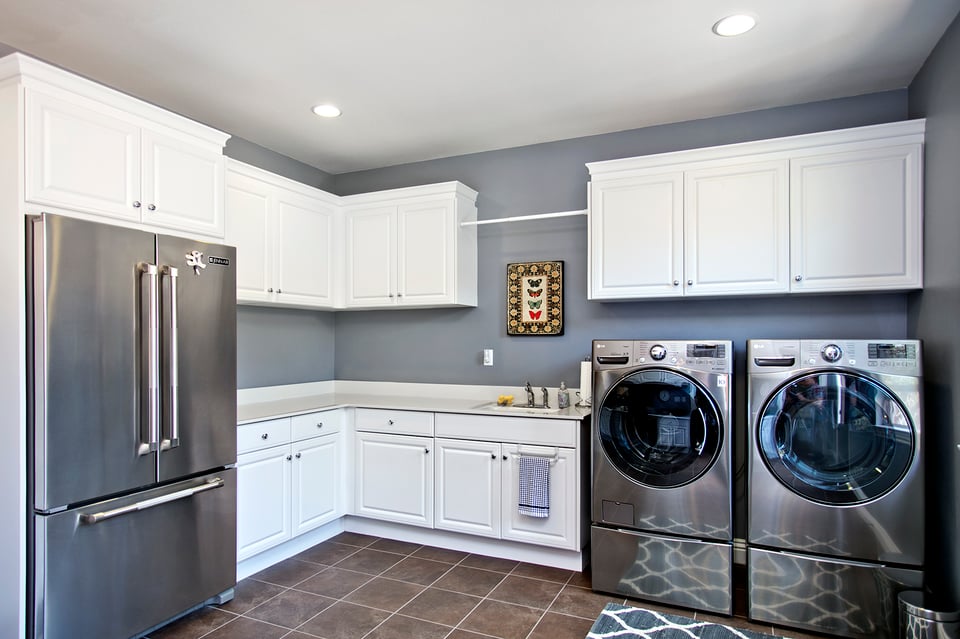
  • Laundry room with white cabinets, stainless steel refrigerator, and matching front-loading washer and dryer.
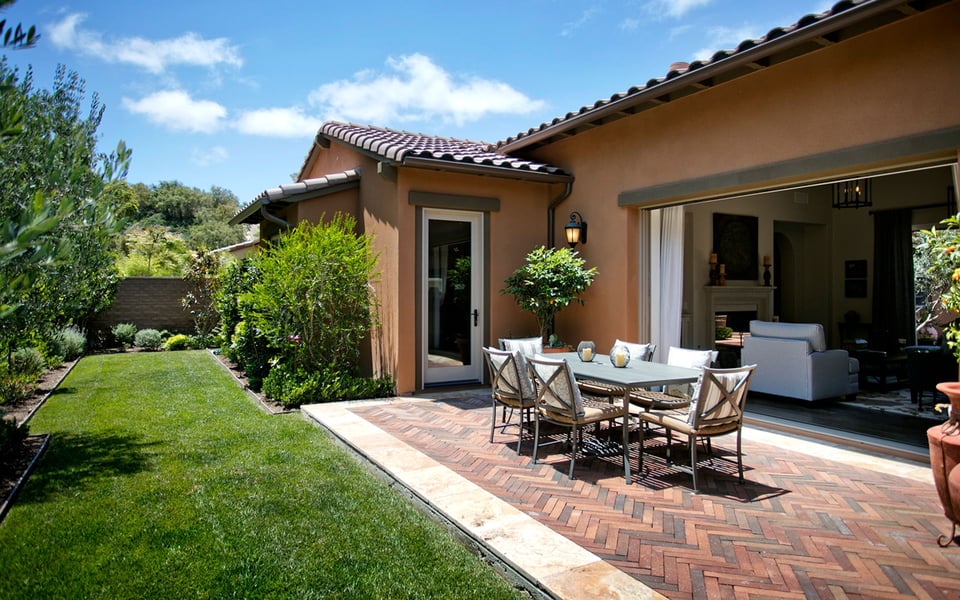
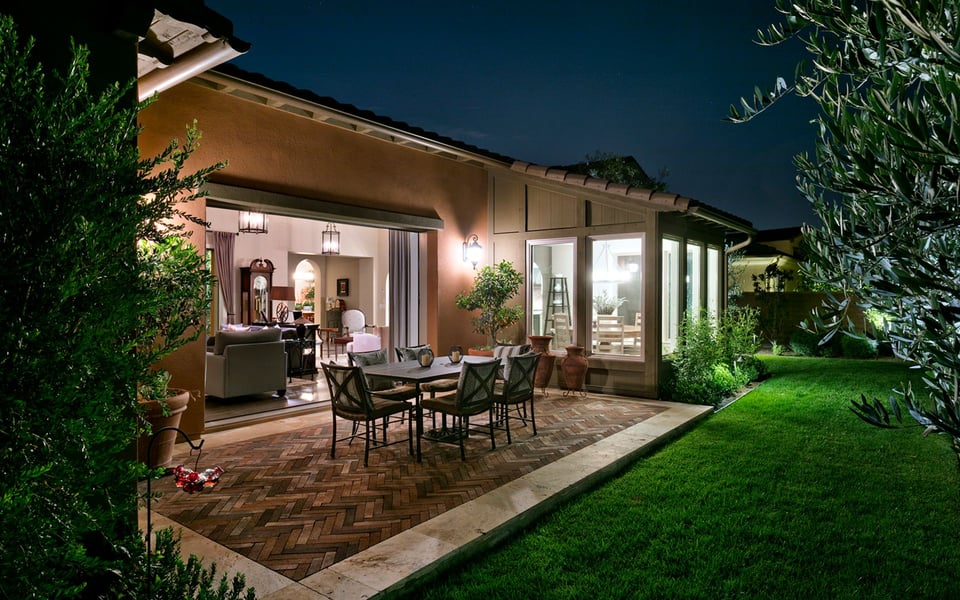
  • Home patio with herringbone brick paving, outdoor dining set, and lawn.
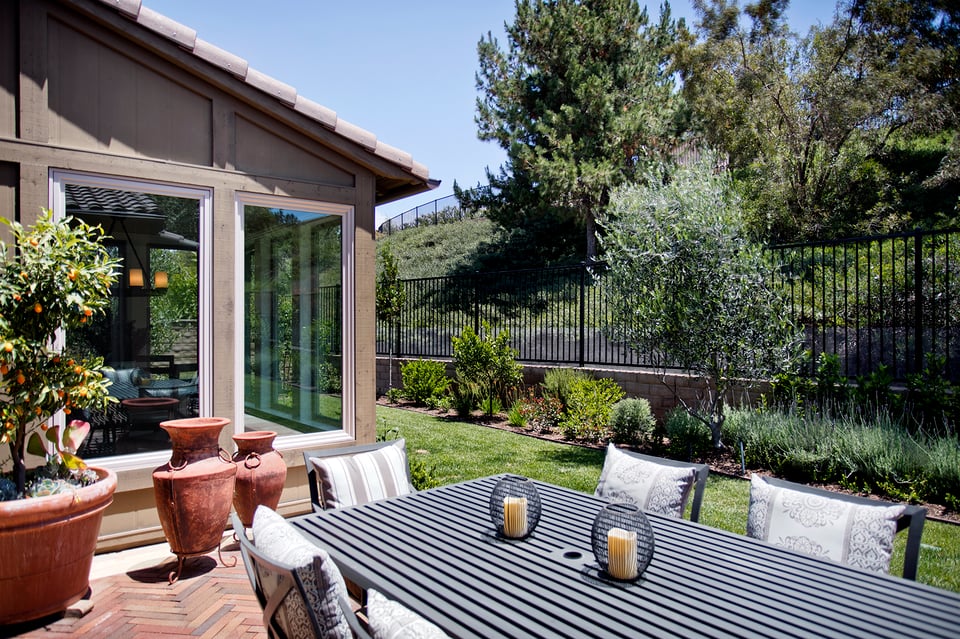
  • Patio with outdoor dining set, citrus tree, and landscaped lawn beside sliding glass doors.
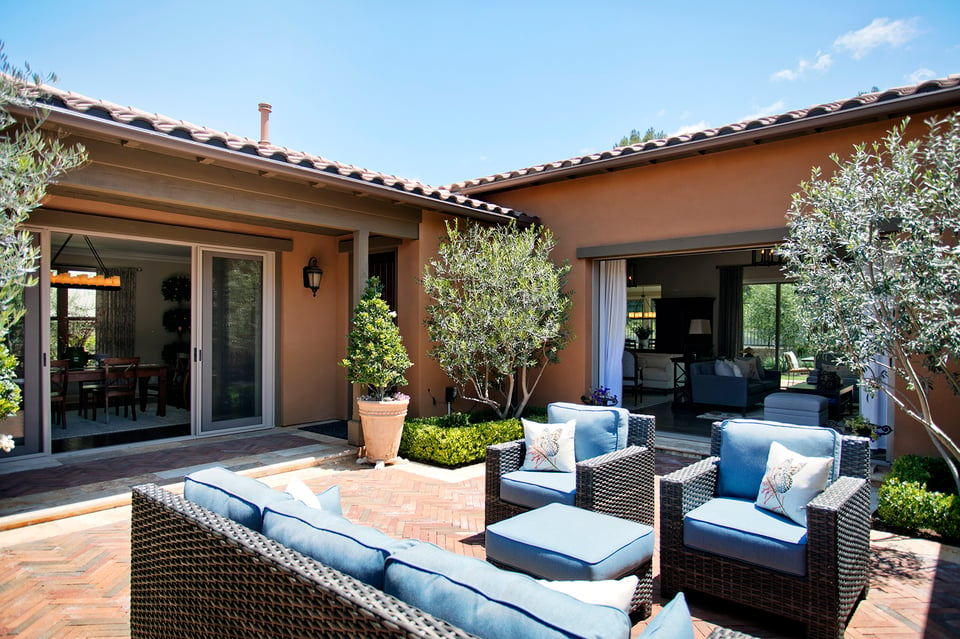
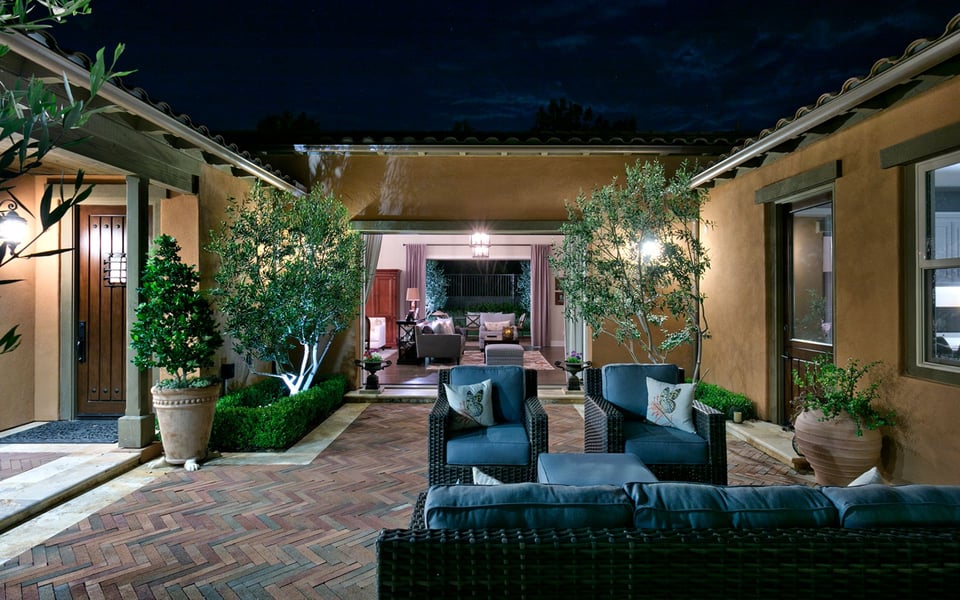
  • Courtyard patio with herringbone brick paving, potted trees, and wicker seating with blue cushions.
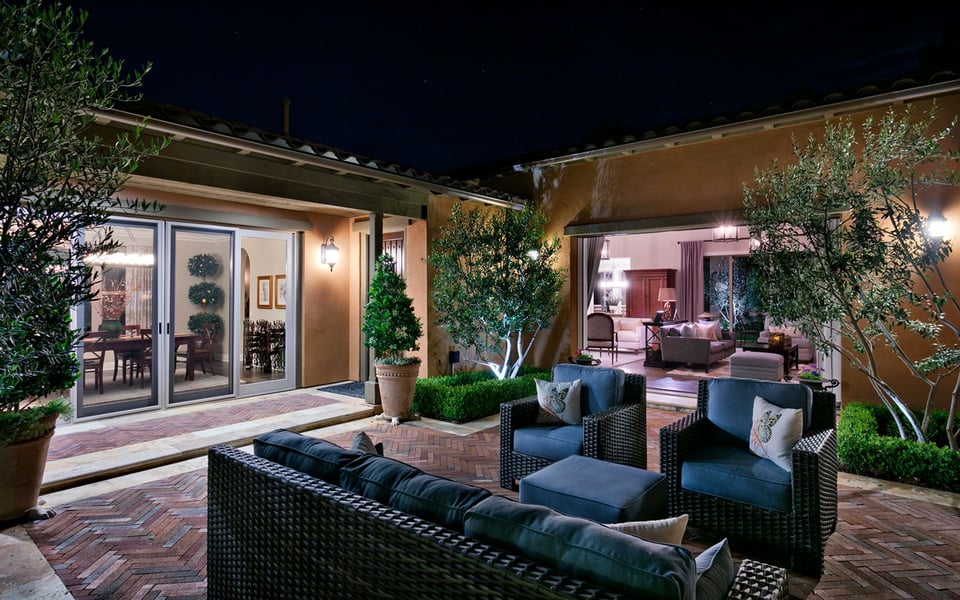
  • Furnished brick patio with wicker seating outside a warmly lit home at night.
  • Enclosed courtyard patio with brick paving, wicker seating, potted trees, and open doors into the home at night.
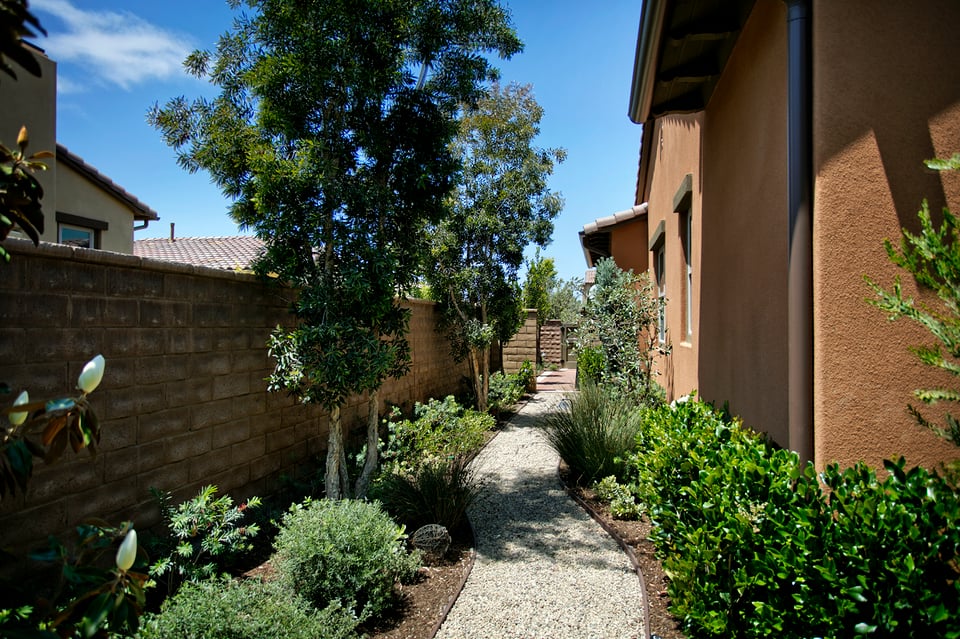
  • Landscaped side yard with a curving gravel path, mature trees, and dense shrubs beside the stucco house.
  • Furnished home patio at night with a brick terrace and outdoor dining area.

$1,380,000

8 Gaucho Rd

8 Gaucho Rd

Kelli Haakenson

Kelli Haakenson

Mobile #: (949) 584-2176

Email: [email protected]

8 Gaucho Rd

$1,380,000 | 8 Gaucho Road , Ladera Ranch, CA 92694

Impressive and Impeccable and back on the market due to buyers non-performance.

Covenant Hills semi custom Legacy single story home is casual elegance at its best. Handsome arched doorway sets the tone as you enter into an open air enclosed 500 square feet courtyard. Panel doors surround creating a true indoor and outdoor living space. The secondary door welcomes you into a spacious main living area which features a fireplace, another set of panel doors to the backyard, and stunning Restoration Hardware lighting. Provenza African Plains Exotic Hardwood Flooring ads an element of richness and dimension.The chefs quality kitchen proudly displays custom Walker Zanger tile back splash, glazed cabinets, gorgeous quartz counter tops, stainless steel appliances including 6 burner stove and griddle, reverse osmosis water and massive island which seats 4 comfortably.

Master bedroom has a true suite feel with soft Nuetral tones, grass cloth on accent wall and door leading to backyard dining area. Master bath is home to dual sinks, large tub with chandelier overhead, and 2 rain forest shower heads. Two front bedrooms, one with it’s own private entrance both with full baths. Expansive laundry area also features built in desk and wood dutch door leading to the inner courtyard area. Check out the drone footage! Welcome!

  • Sold

    Status
  • 3

    Bedrooms
  • 3.5

    Bath
  • 3,203 Sq.Ft.

    Living Area
  • 0.23 Acres

    Acres Lot
  • 2013

    Year Built

Features & Amenities

Area & Lot

Status:
Sold
Date Sold:
December 5, 2016
Living Space:
3,203 Sq.Ft.
Lot Size:
0.23 Acres
Type:
Residential
Year Built:
2013

Interior

Total Bedrooms:
3
Total Bathrooms:
3.5
Full Bathrooms:
3
Half Bathrooms:
1

Exterior

Garage Space:
3

Financial

Sales Price:
$1,380,000

Work With Kelli

Not only does she possess an unwavering commitment to outstanding service at every turn, she really listens to her clients and truly understands and cares about their needs and wants. Contact Kelli today to start your journey!

Contact Us