Menu
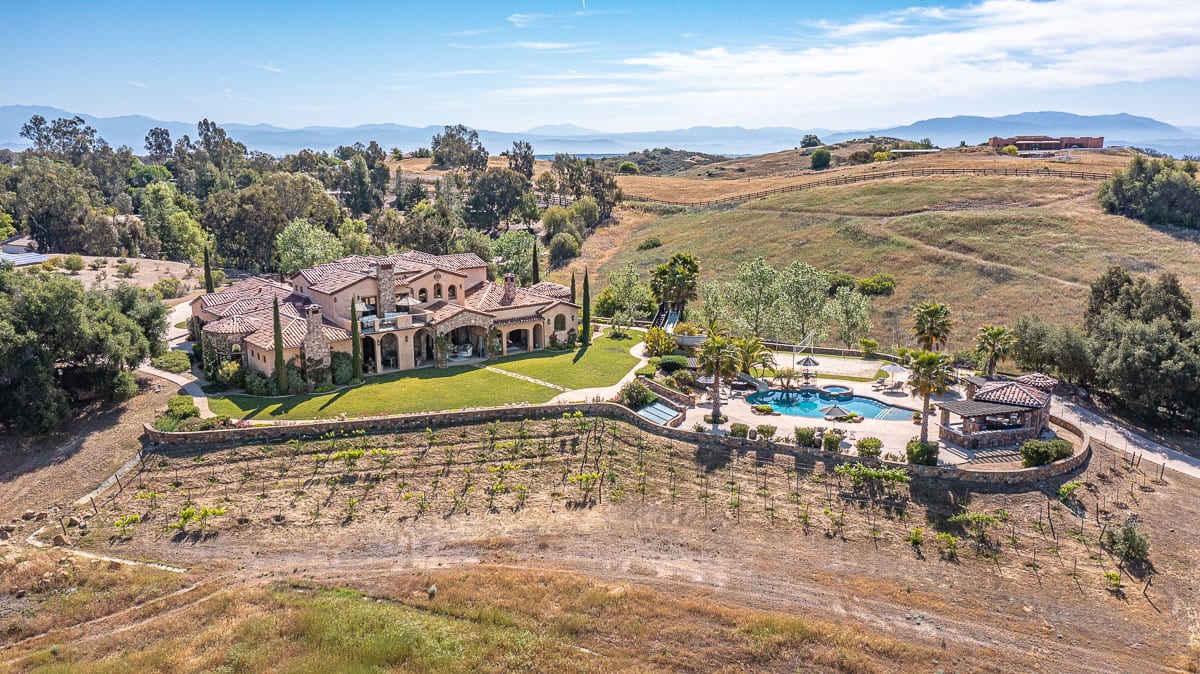
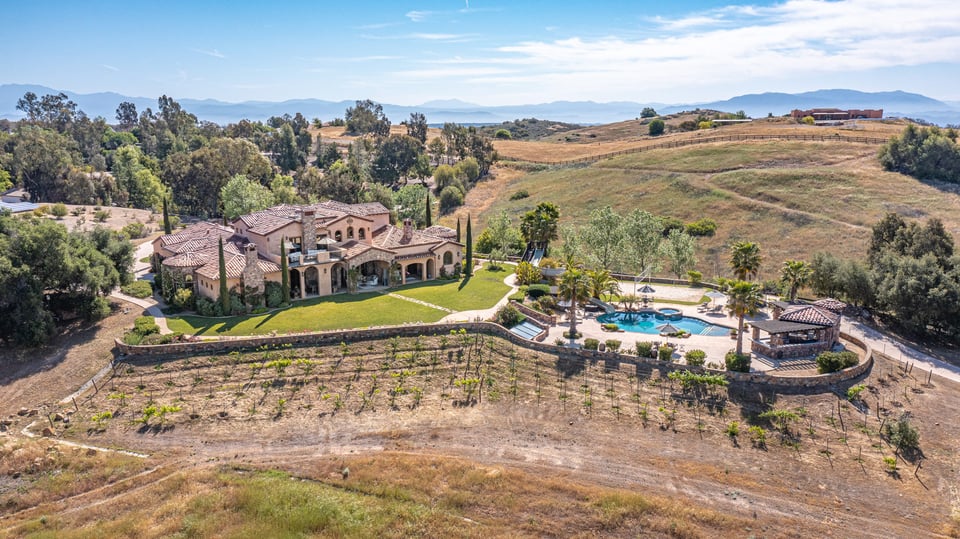
Aerial view of a large estate with a swimming pool, vineyard rows, and distant mountains.
See all photos
  • Aerial view of a large estate with a swimming pool, vineyard rows, and distant mountains.
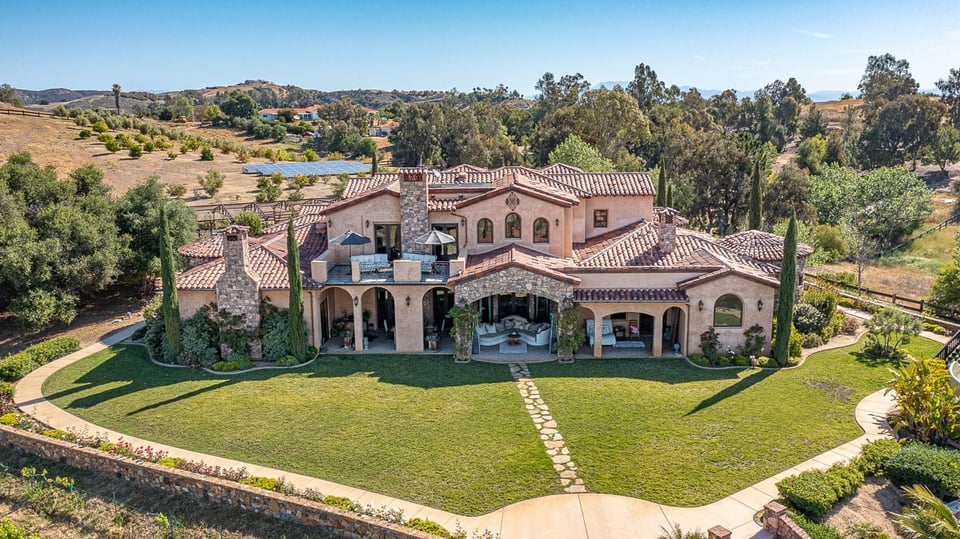
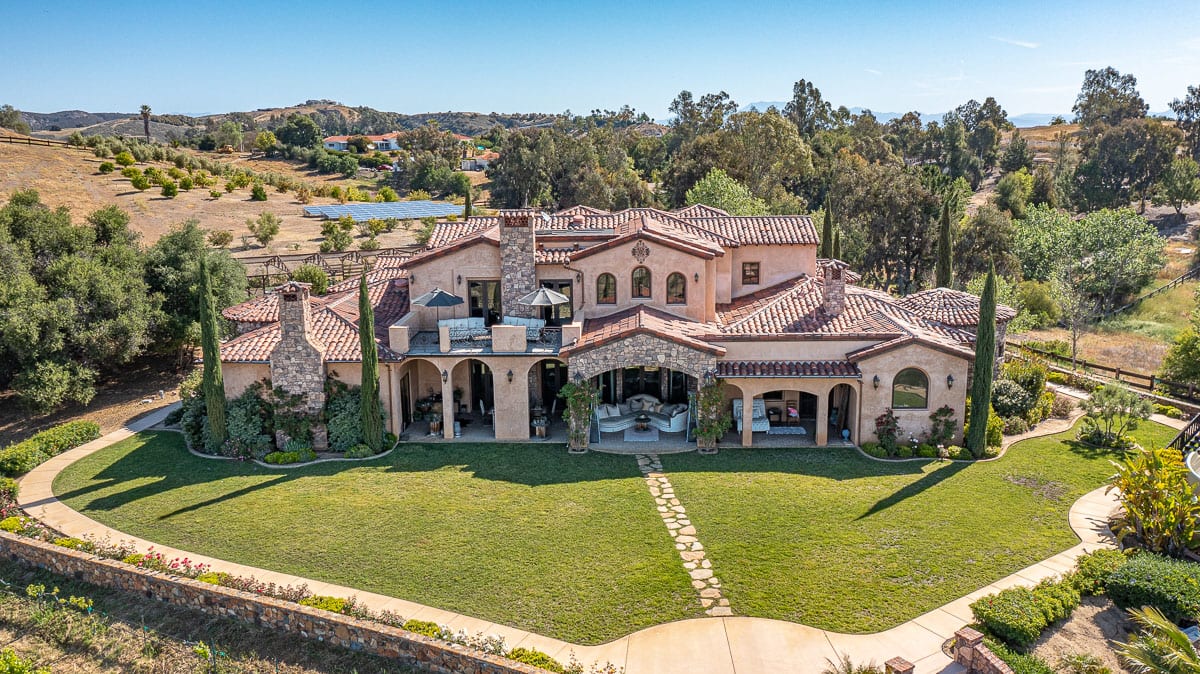
  • Aerial view of a Mediterranean-style home with red tile roofs, a broad lawn, and a rear patio.
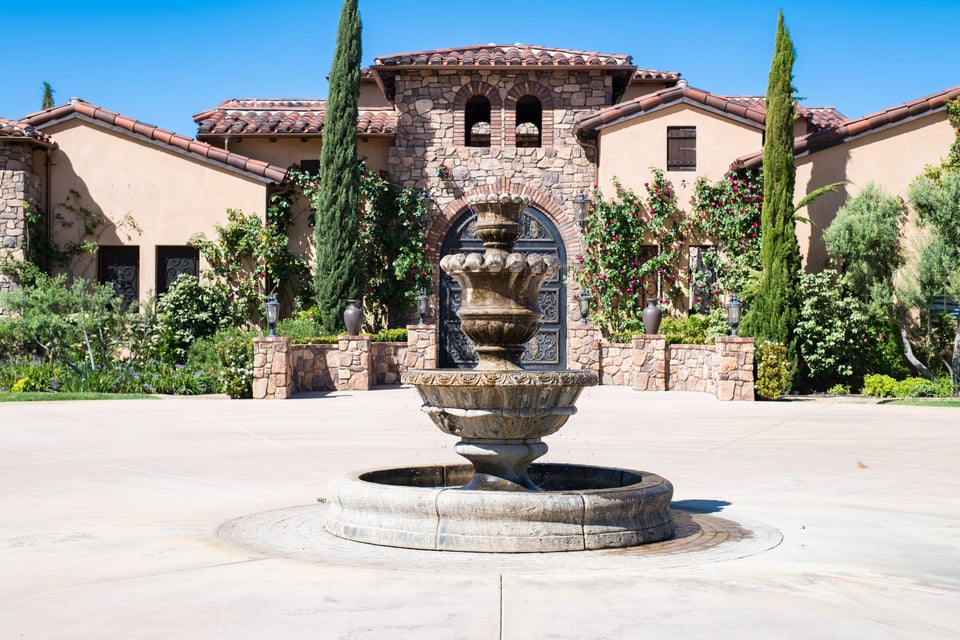
  • Mediterranean-style home with a stone fountain centered in its landscaped front courtyard.
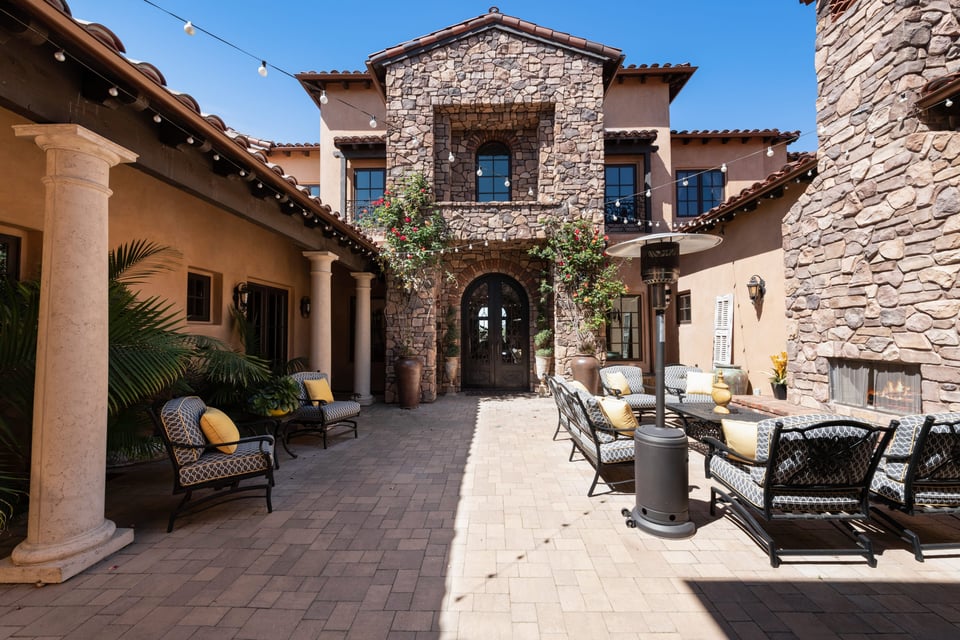
  • Enclosed stone courtyard with arched entrance, patio seating, and an outdoor fireplace.
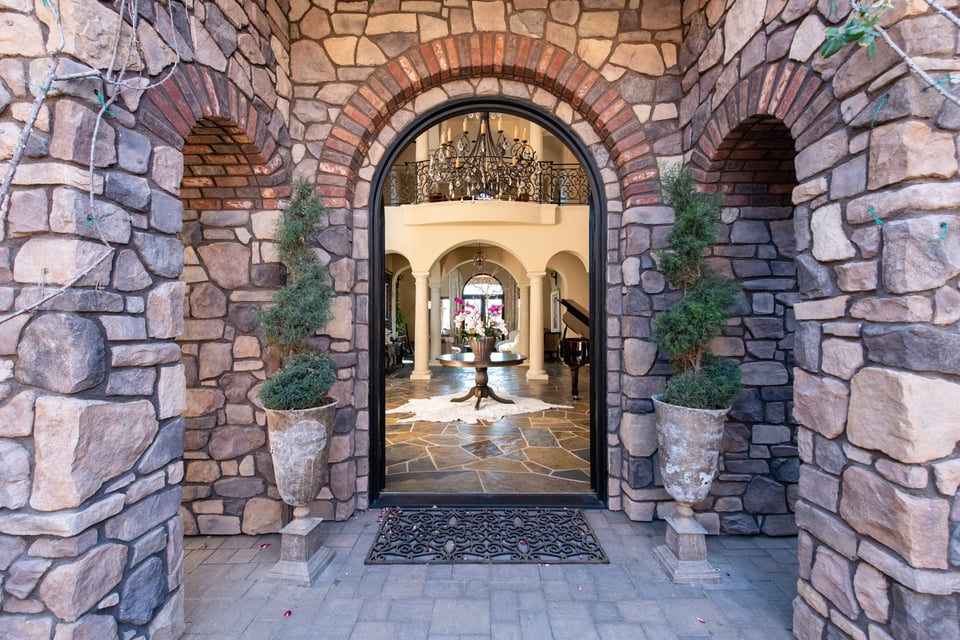
  • Stone house entrance with an arched glass door, brick arch, and matching potted shrubs.
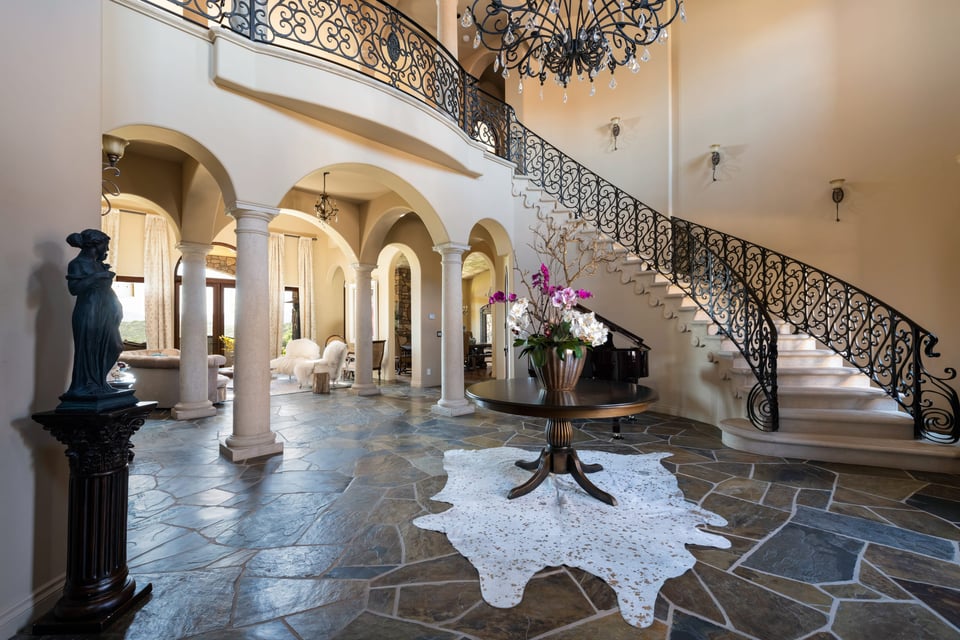
  • Grand home foyer with a curved wrought-iron staircase, stone arches, and chandelier.
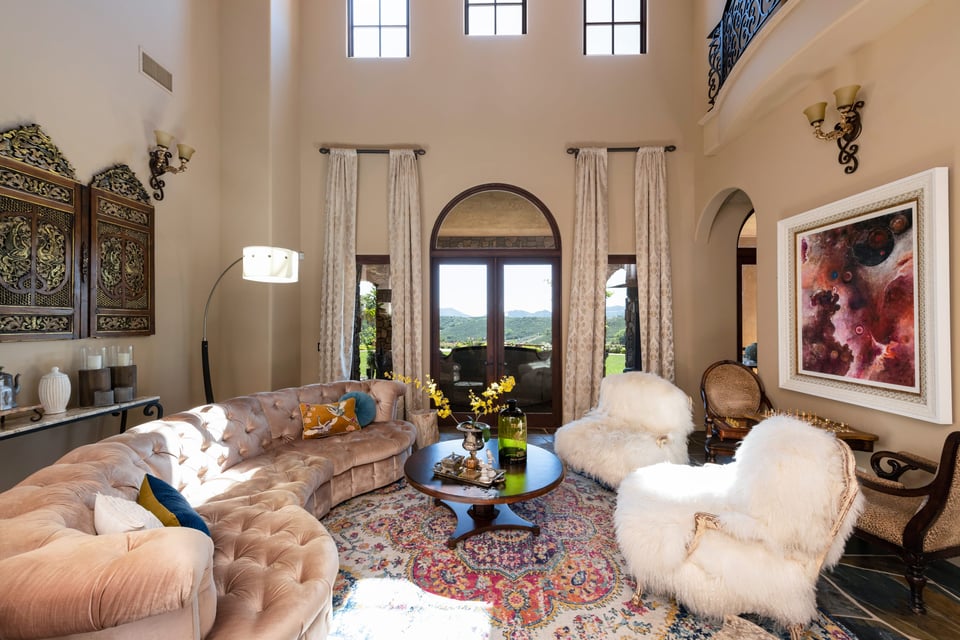
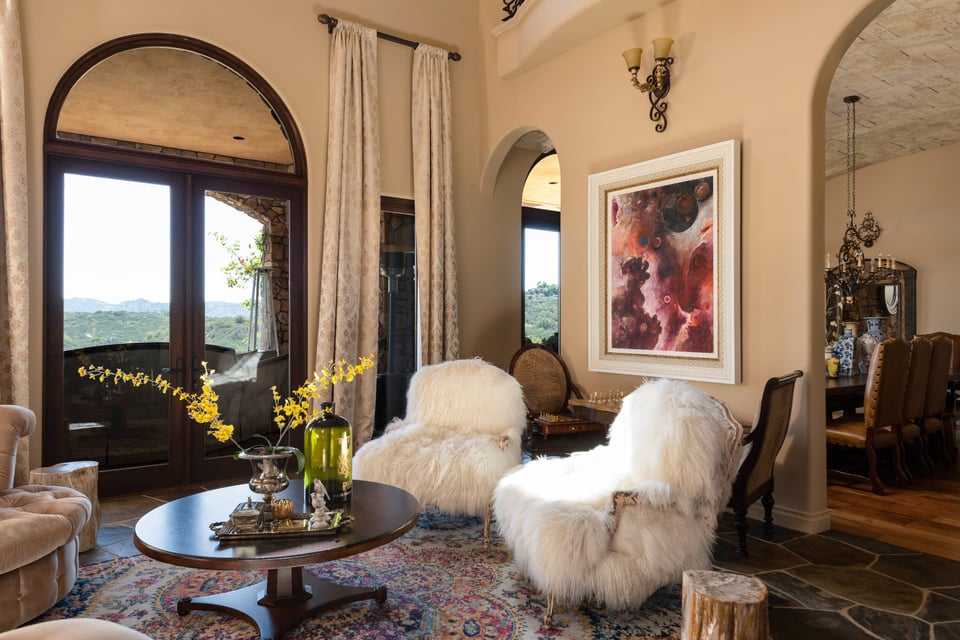
  • Living room with a tufted blush sofa, white fur-covered chairs, and arched doors overlooking green hills.
  • Furnished living room with arched glass doors, white fur-covered chairs, and a view of distant hills.
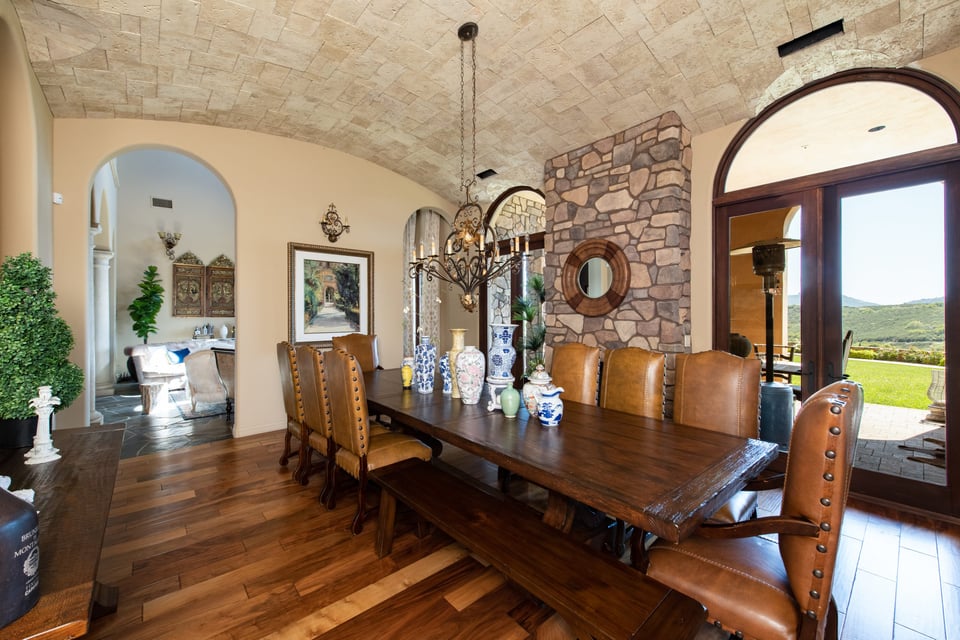
  • Dining room with a long dark wood table, leather chairs, vaulted ceiling, and stone accent wall.
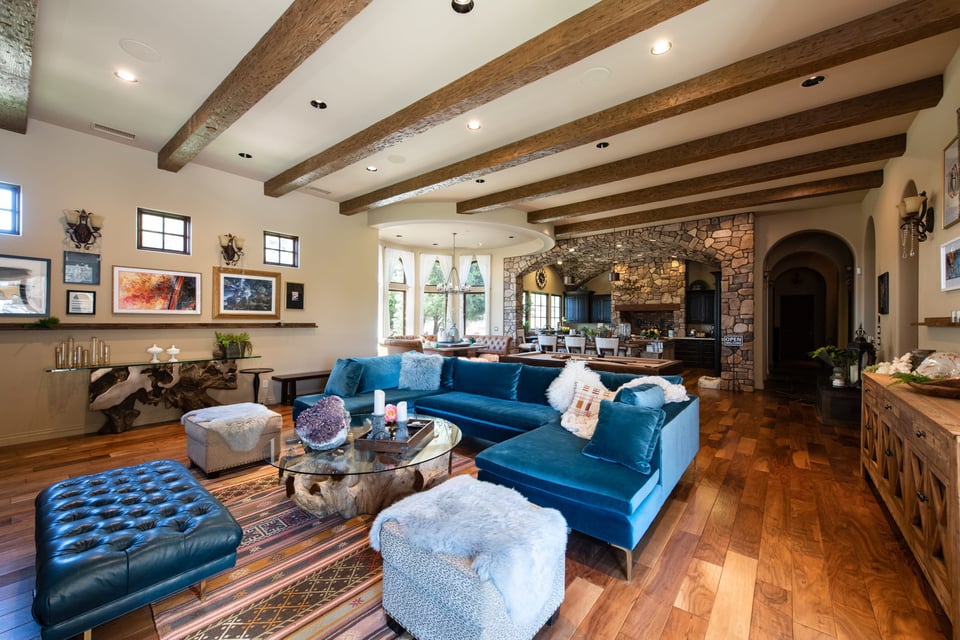
  • Living room with a blue sectional, exposed wood ceiling beams, hardwood floors, and a stone fireplace.
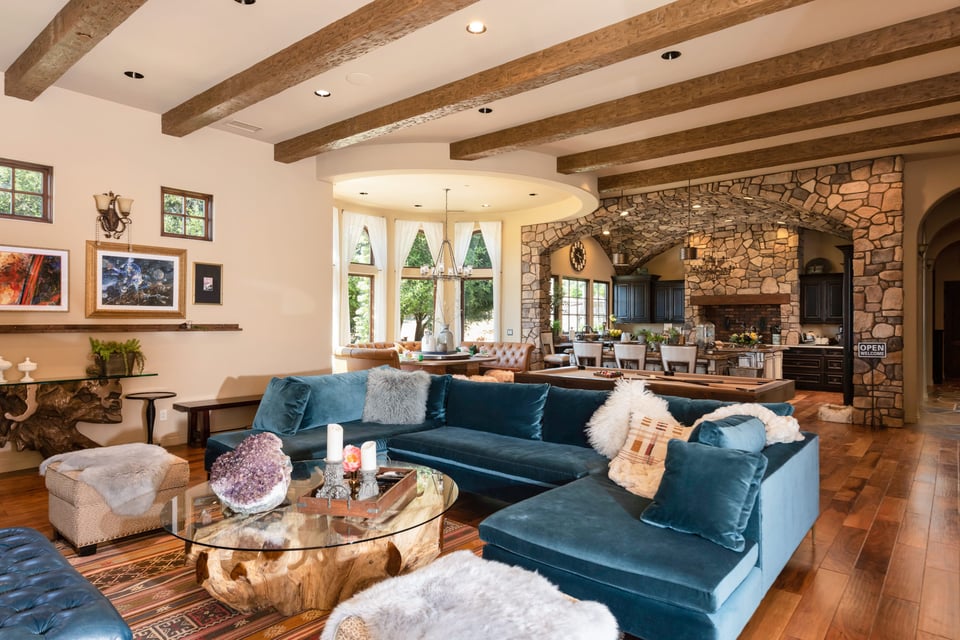
  • Living room with a blue sectional, exposed wood beams, and a stone arch opening to the kitchen.
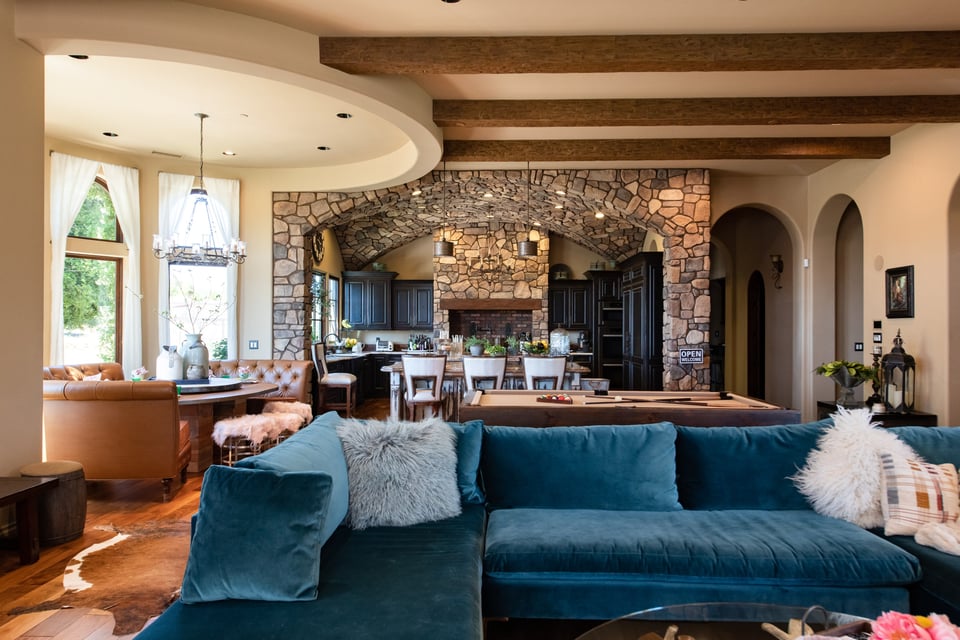
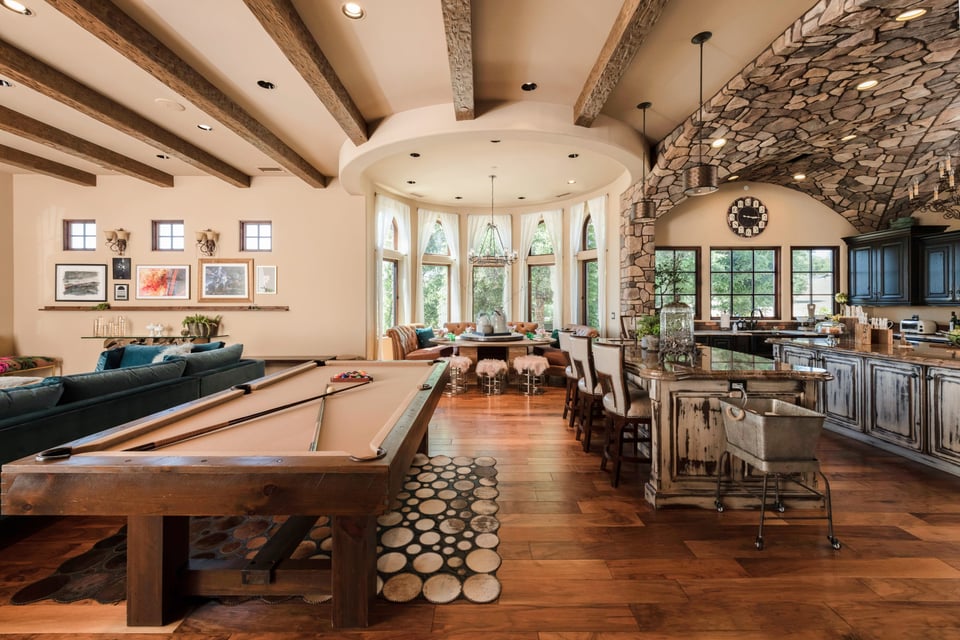
  • Open-plan living room with blue sectional, pool table, and stone-arched kitchen.
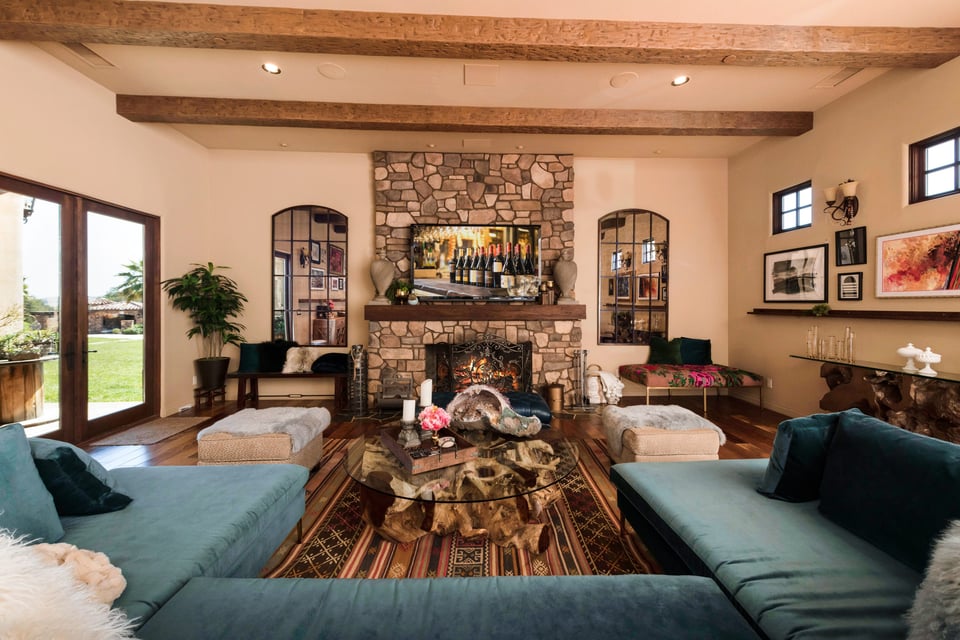
  • Living room with a stone fireplace, exposed wood beams, and teal sectional sofas.
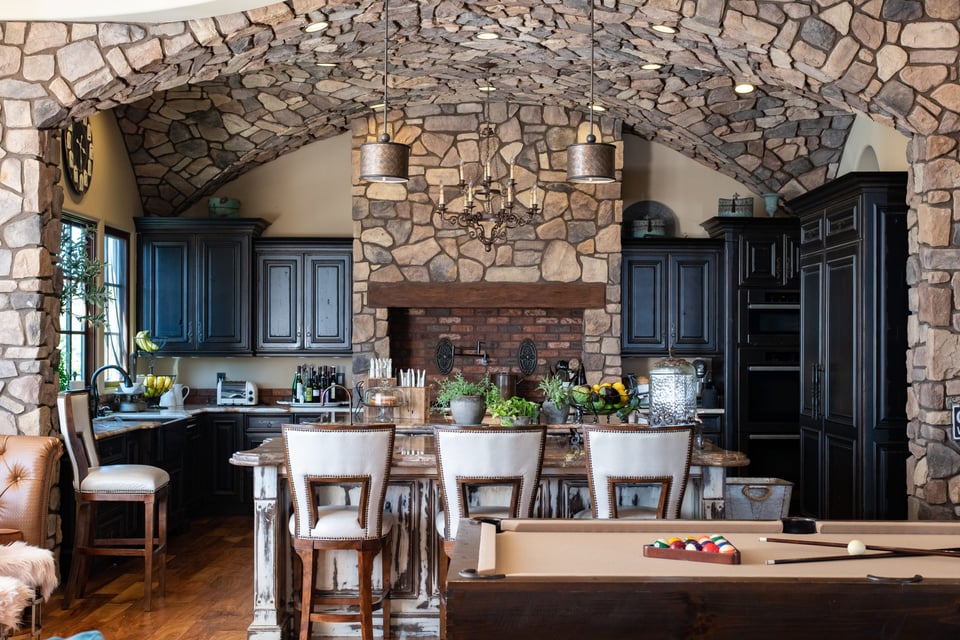
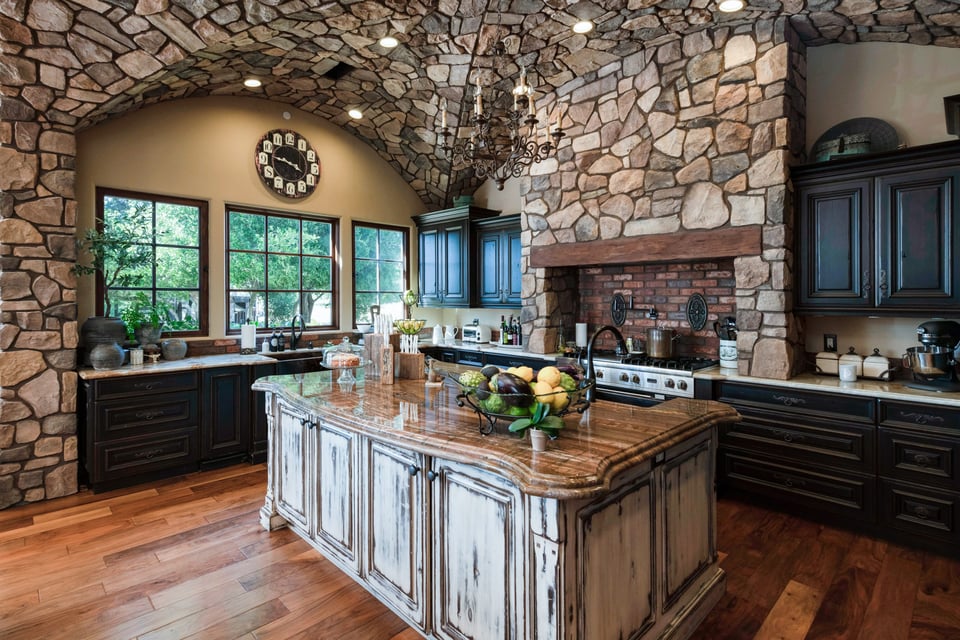
  • Kitchen with dark cabinets, a stone fireplace, arched ceiling, rustic island, and pool table.
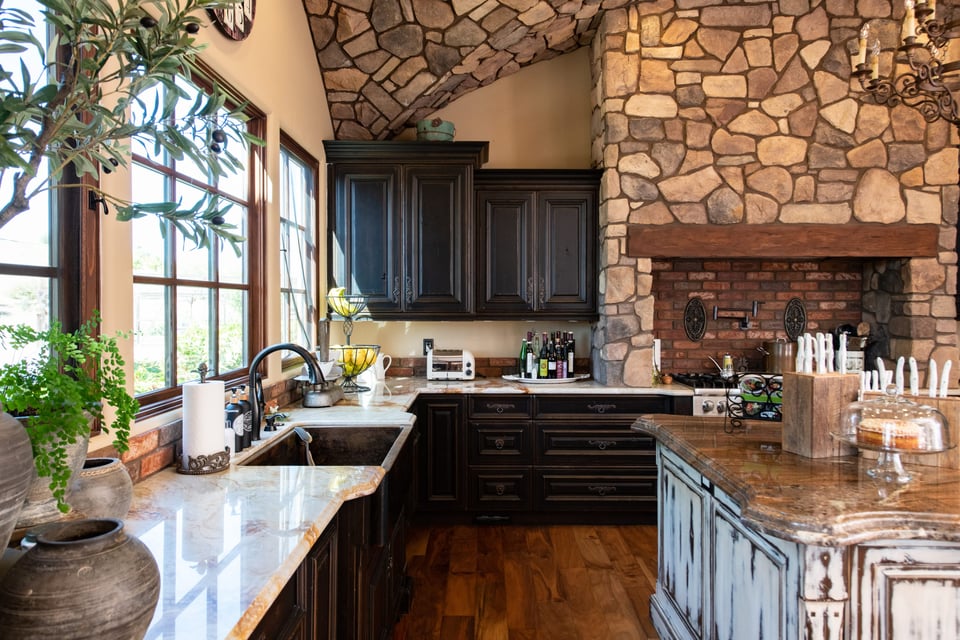
  • Rustic kitchen with a stone fireplace wall, dark cabinets, and a farmhouse sink beneath tall windows.
  • Open-plan living and kitchen area with a billiard table, stone wall, and tall bay windows.
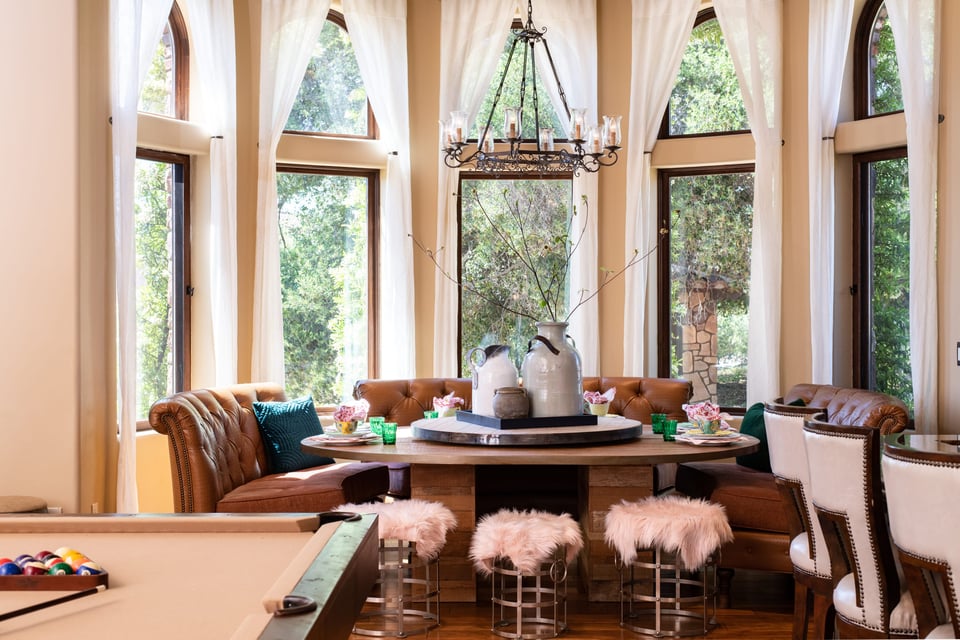
  • Dining area with a round table, leather banquette, chandelier, and tall arched windows.
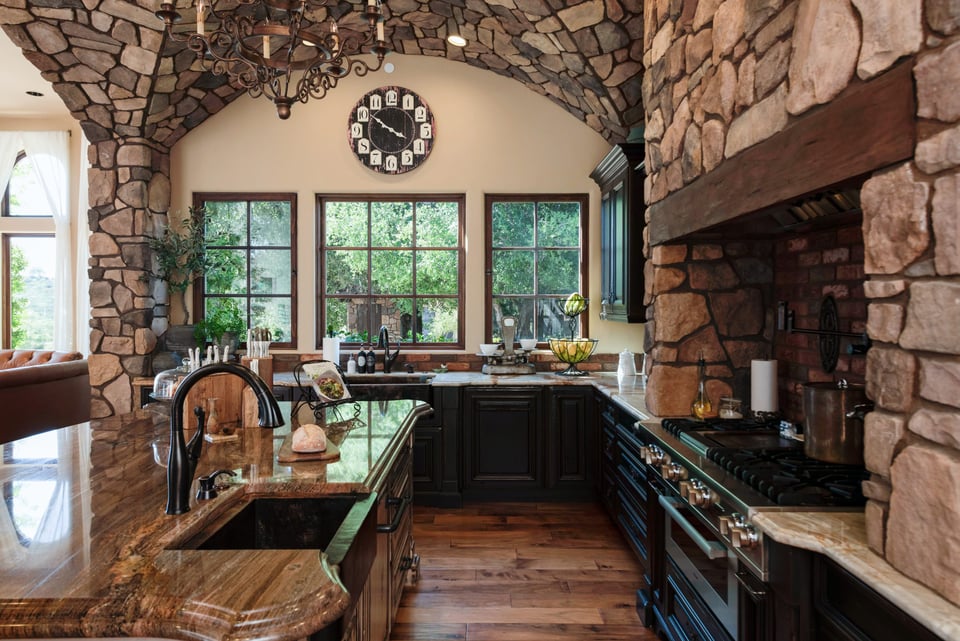
  • Rustic kitchen with stone walls, a granite island, dark cabinetry, and a professional gas range.
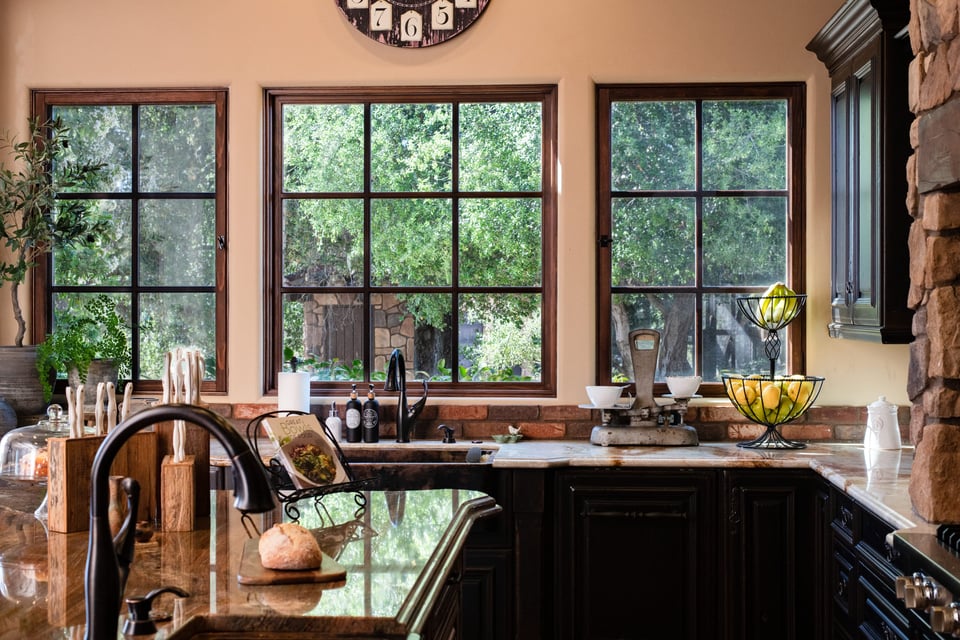
  • Kitchen with a polished stone island, dark cabinets, and tall windows overlooking leafy trees.
  • Kitchen with a marble-topped island, dark cabinets, and a vaulted stone ceiling.
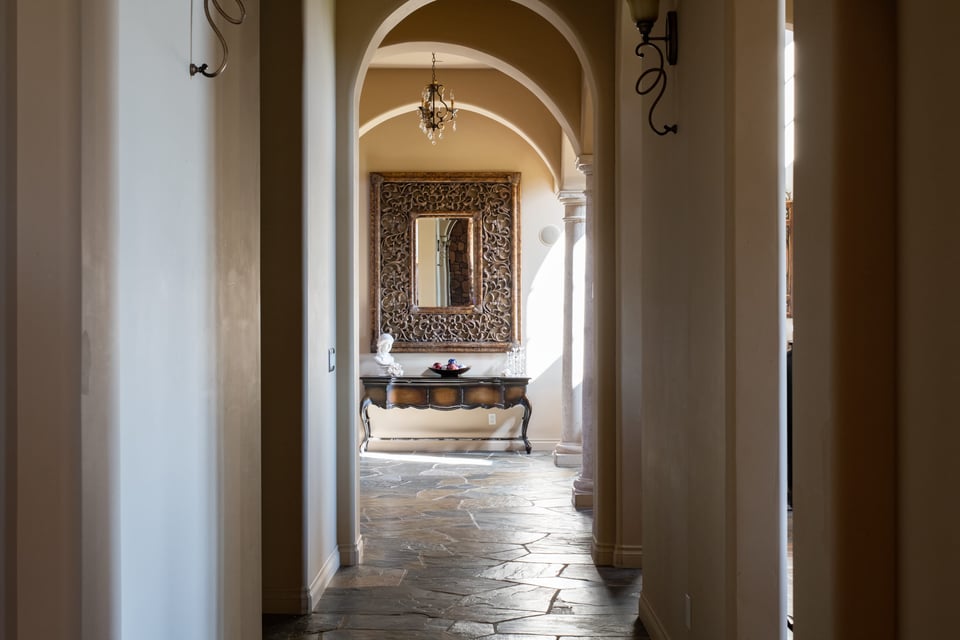
  • Arched entry hall with stone flooring and an ornate mirror above a console table.
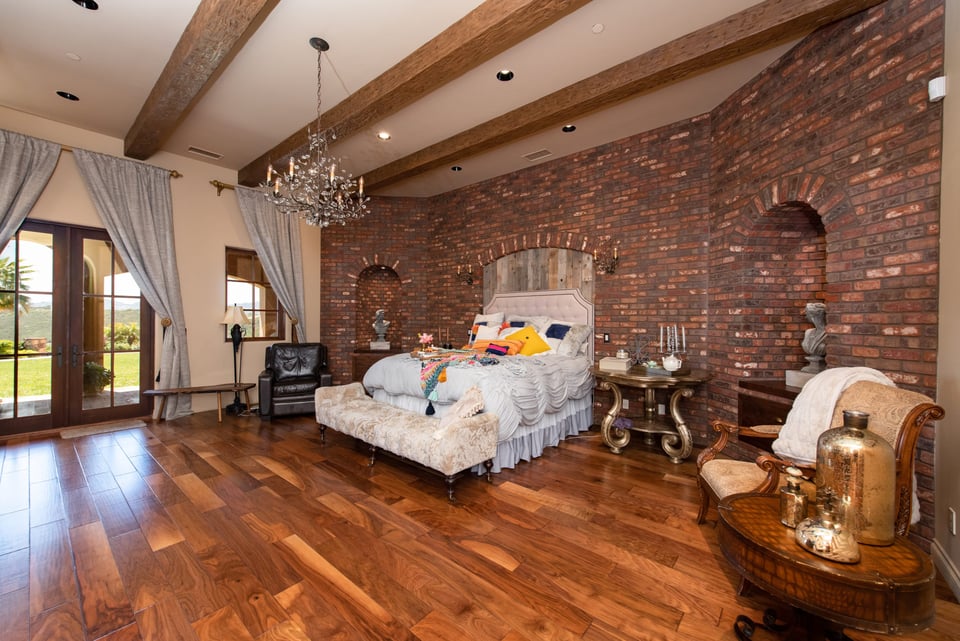
  • Furnished bedroom with a brick feature wall, exposed wood beams, and French doors to the garden.
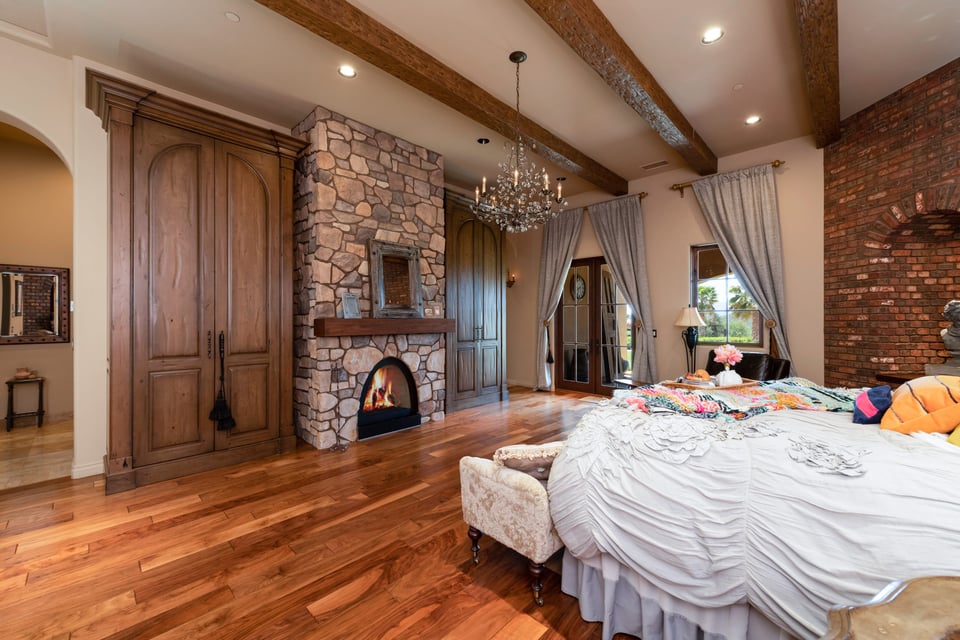
  • Bedroom with a stone fireplace, exposed beams, hardwood floors, and a large bed.
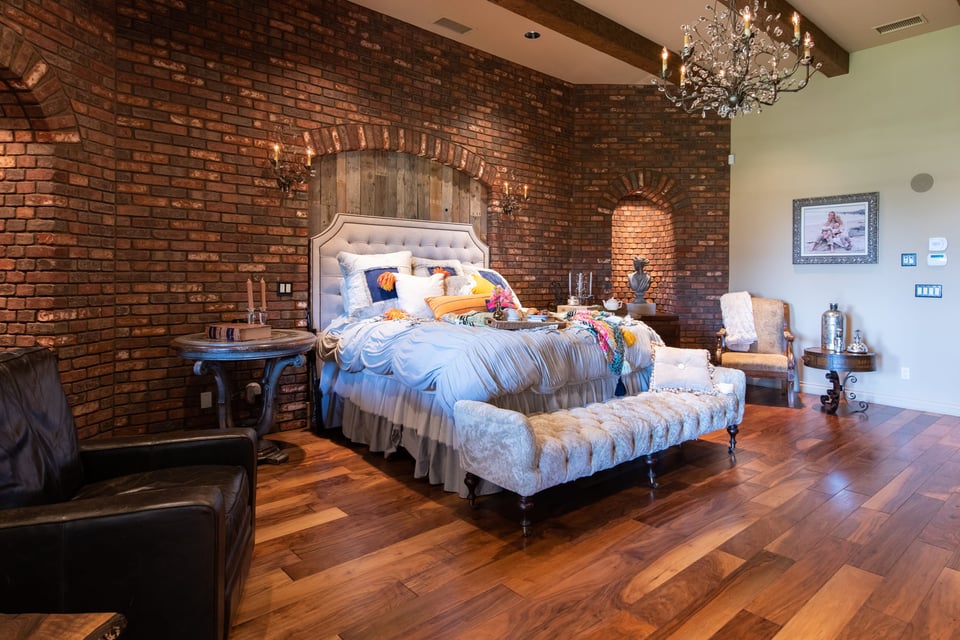
  • Furnished bedroom with a brick accent wall, arched alcove, and tufted bench at the foot of the bed.
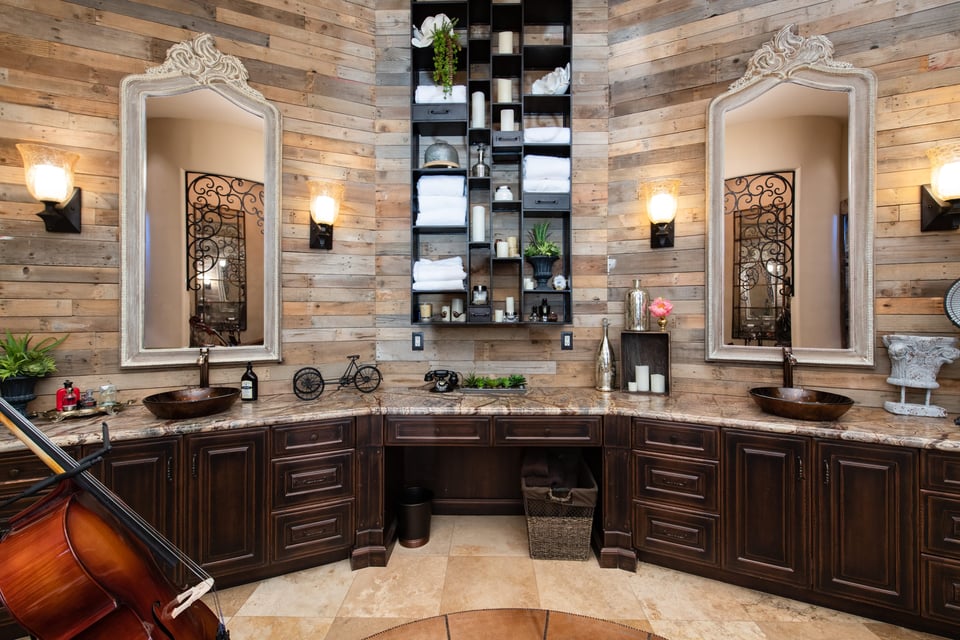
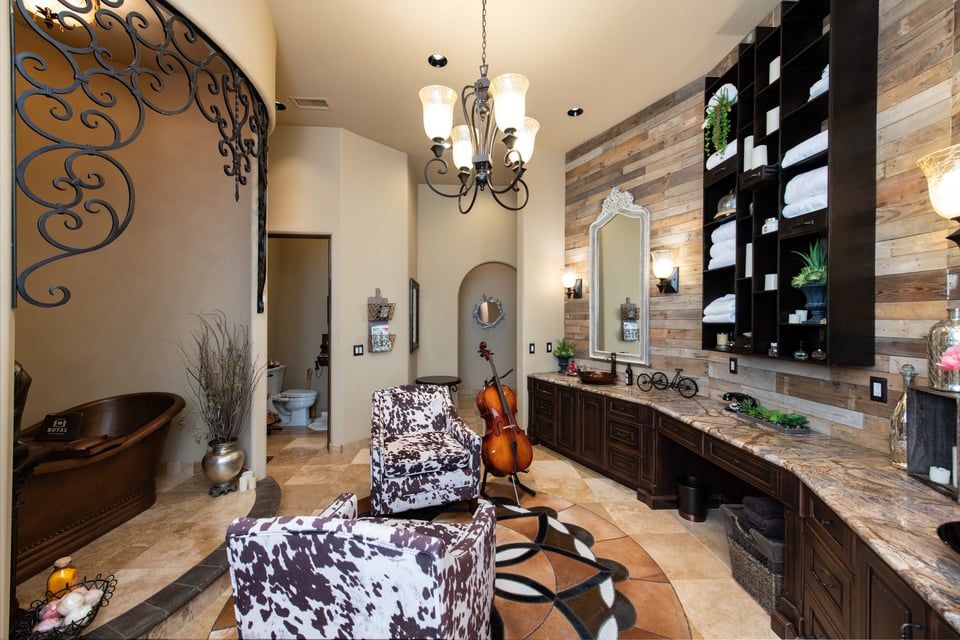
  • Rustic bathroom with a double vanity, ornate mirrors, wood-plank walls, and a cello in the foreground.
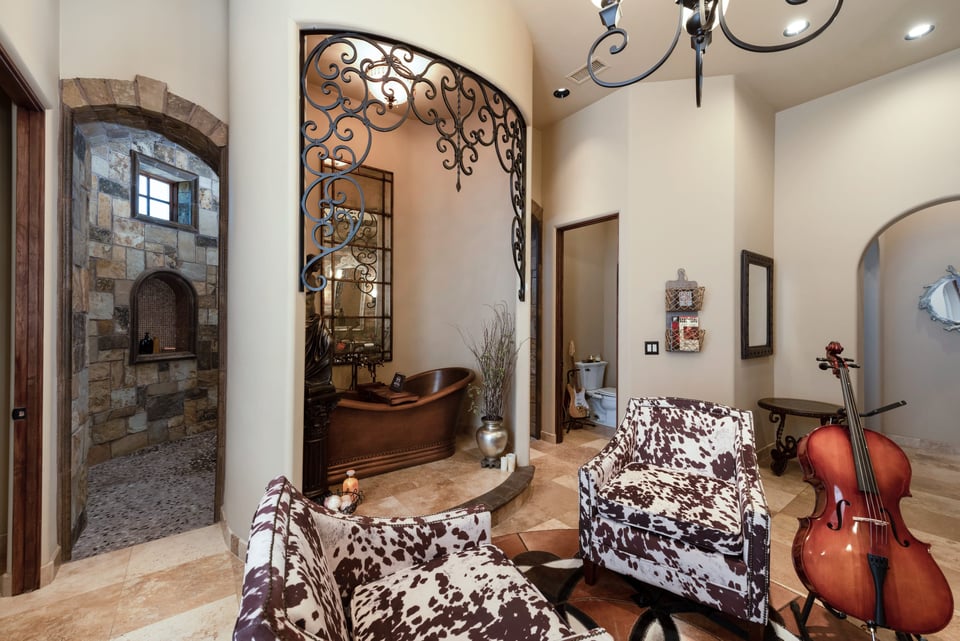
  • Furnished sitting area with wrought-iron arch, cowhide chairs, and a cello beside a stone alcove.
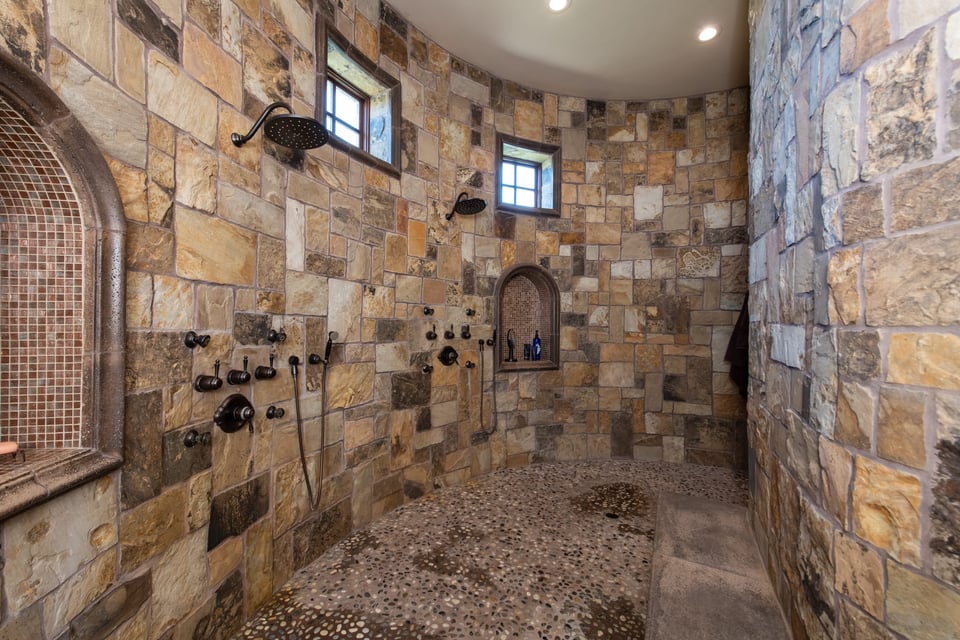
  • Walk-in shower with natural stone walls, multiple showerheads, arched niches, and a pebble-mosaic floor.
  • Bathroom with long wood vanity, rustic plank wall, freestanding tub, and patterned lounge chairs.
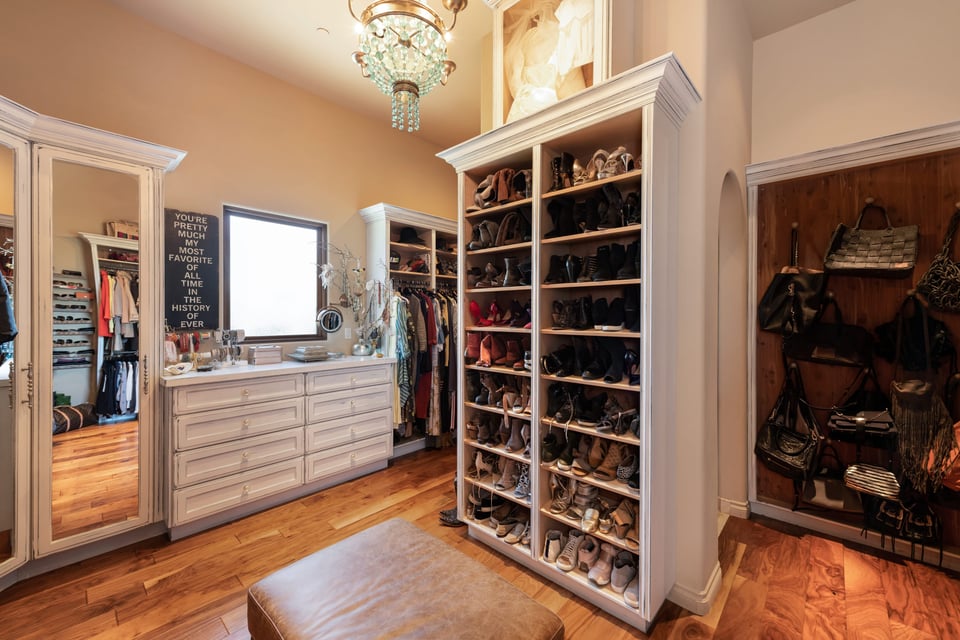
  • Walk-in closet with extensive shoe shelving, white built-in drawers, clothing racks, and a chandelier.
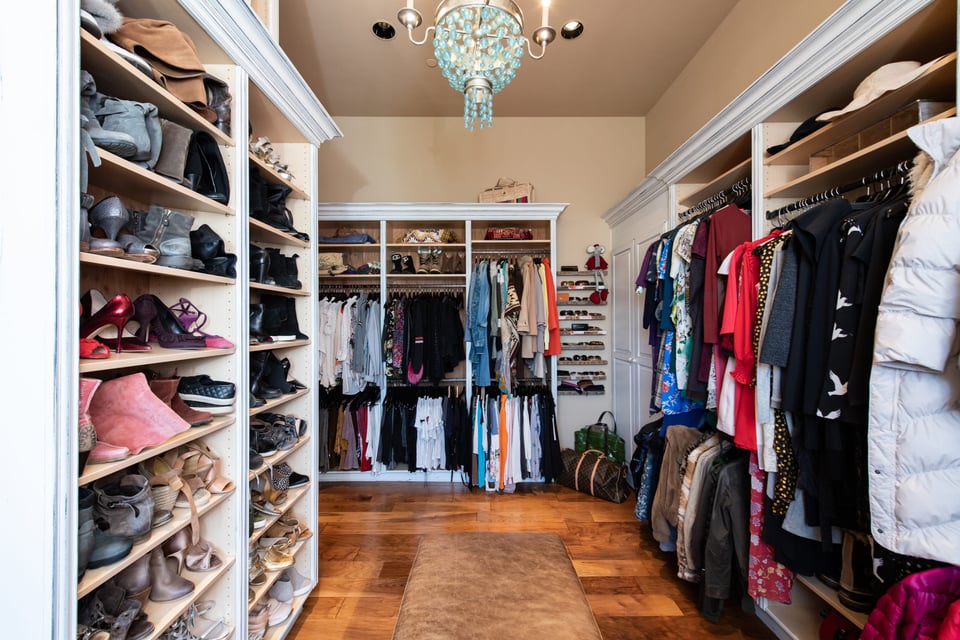
  • Walk-in closet with built-in shoe shelves, hanging clothes, hardwood floors, and a turquoise chandelier.
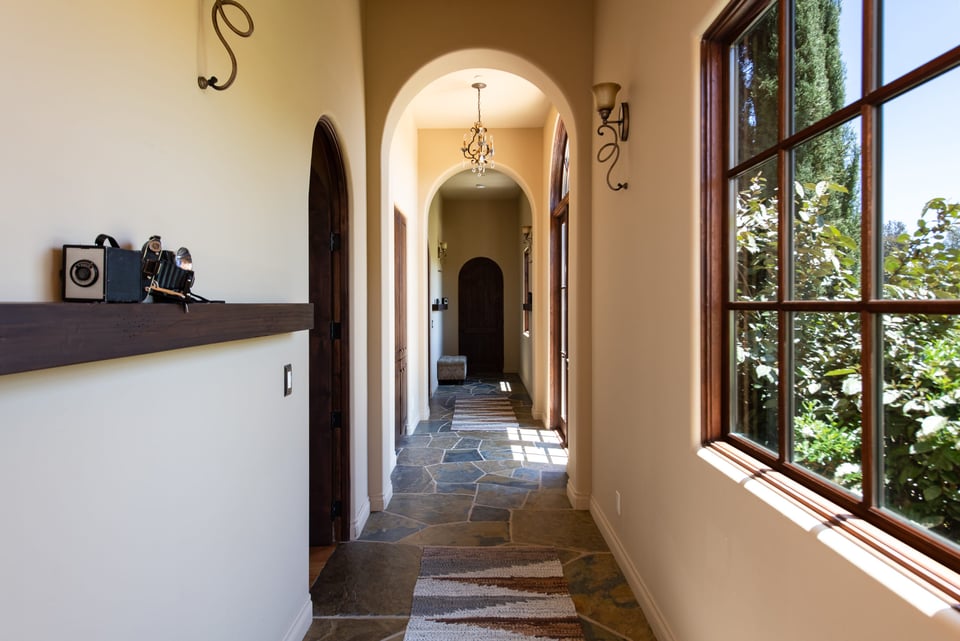
  • Entry hall with arched doorways, stone tile flooring, and a large sunlit window.
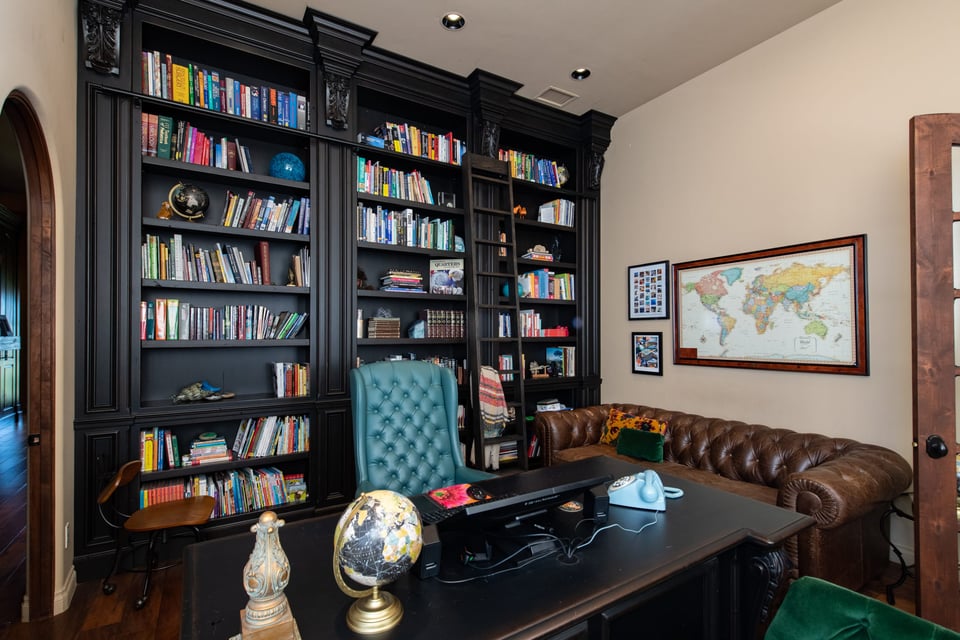
  • Home office with black built-in bookshelves, a large desk, blue chair, and leather sofa.
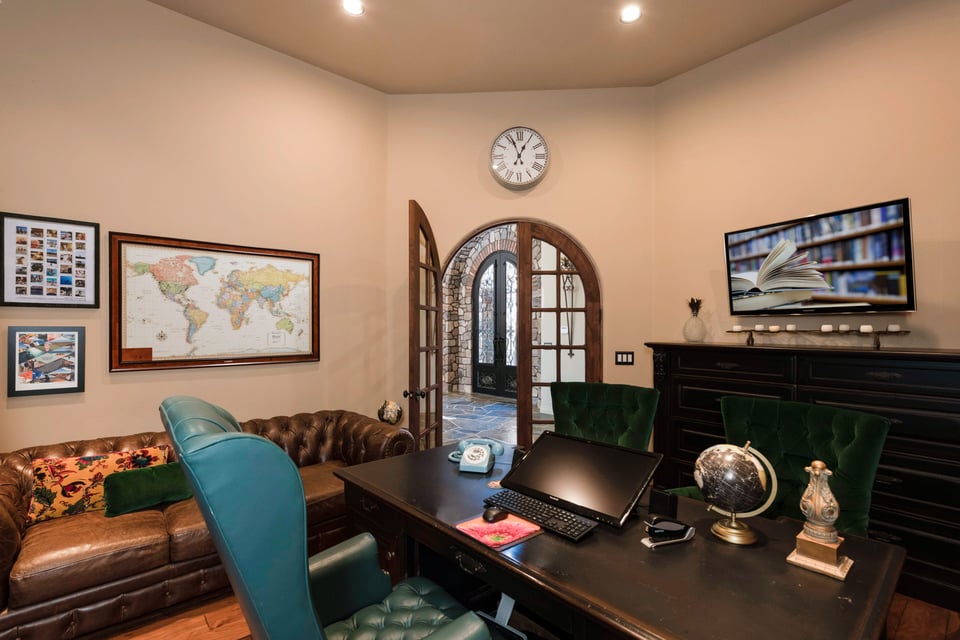
  • Home office with a large desk, leather sofa, and arched glass-paneled doorway.
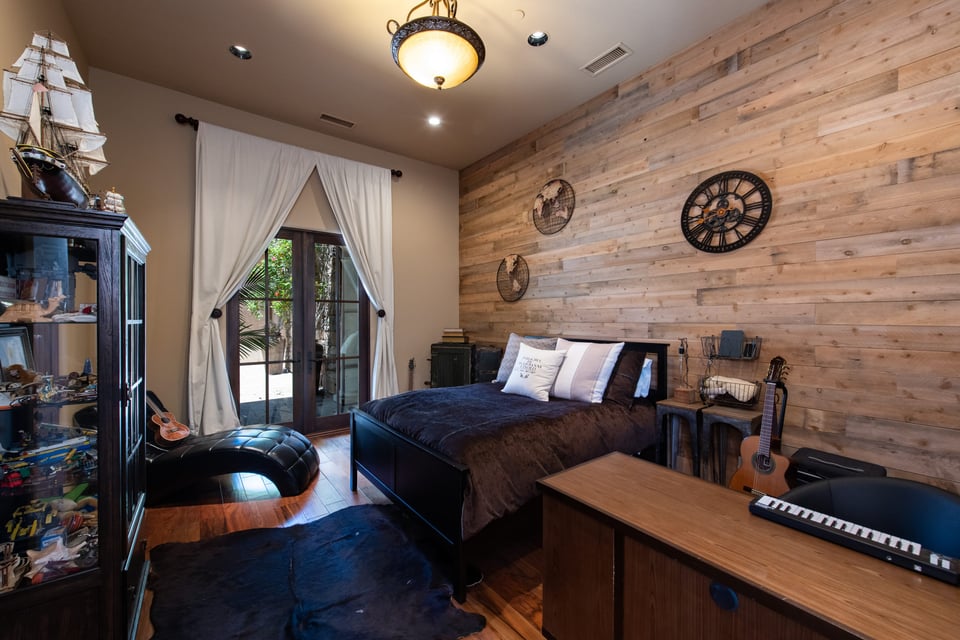
  • Bedroom with a reclaimed-wood accent wall, glass patio doors, and a dark bed.
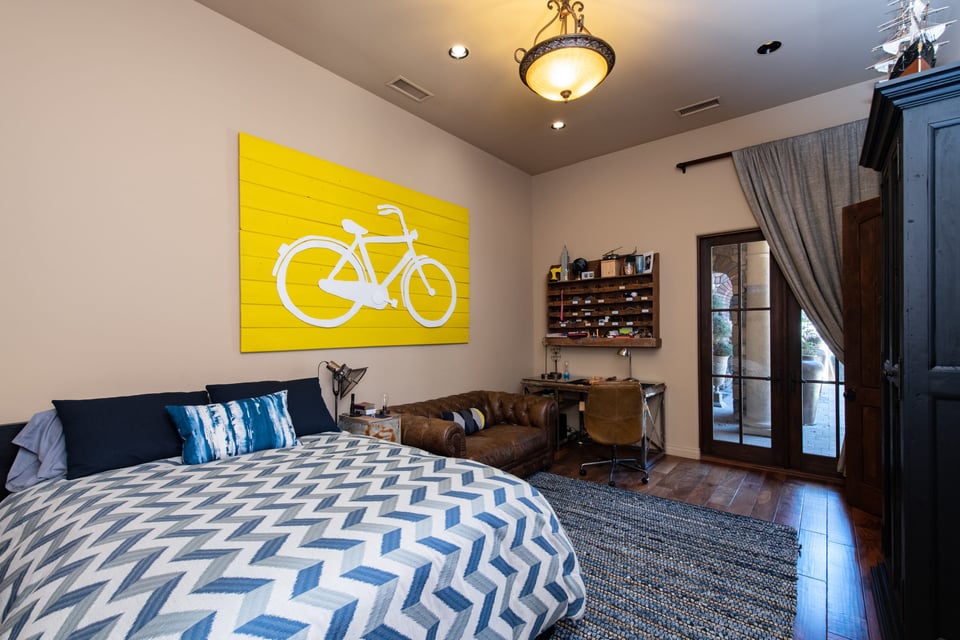
  • Bedroom with blue-and-white geometric bedding, yellow bicycle wall art, and glass doors to a patio.
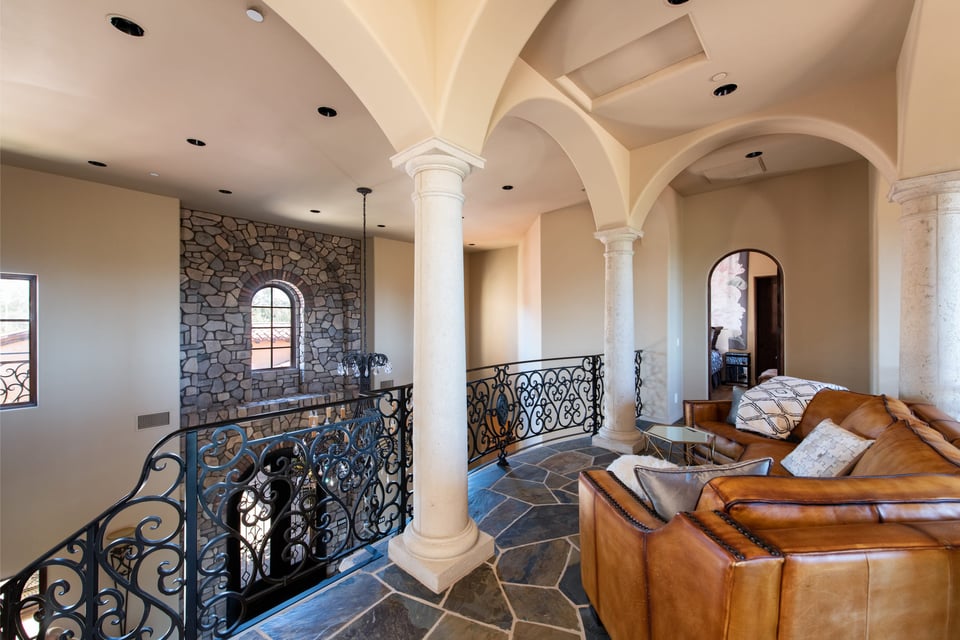
  • Upstairs sitting area with an open stairwell, ornate iron railing, stone wall, and leather seating.
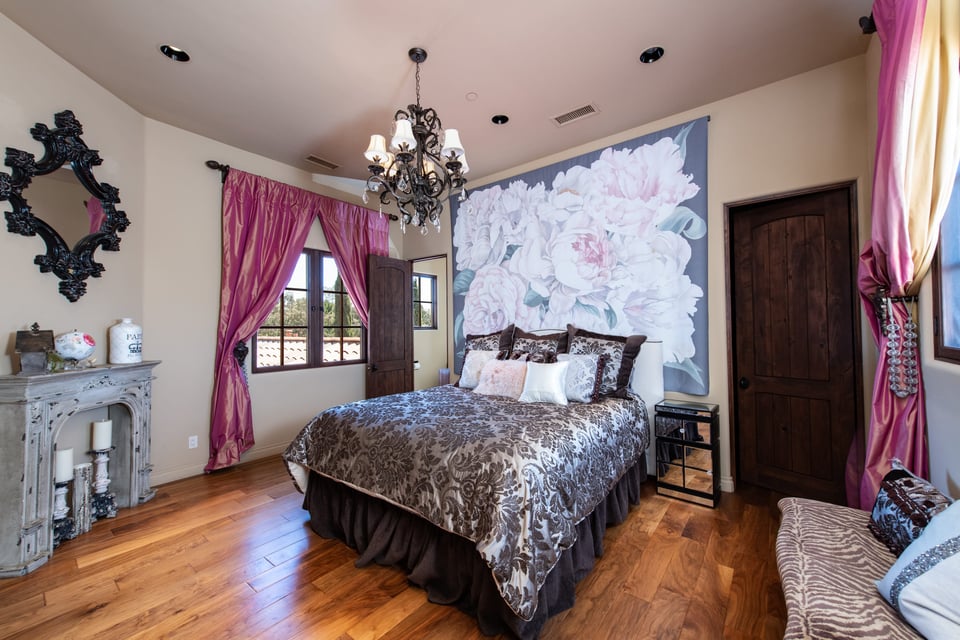
  • Bedroom with a floral mural behind the bed, an ornate chandelier, and pink curtains.
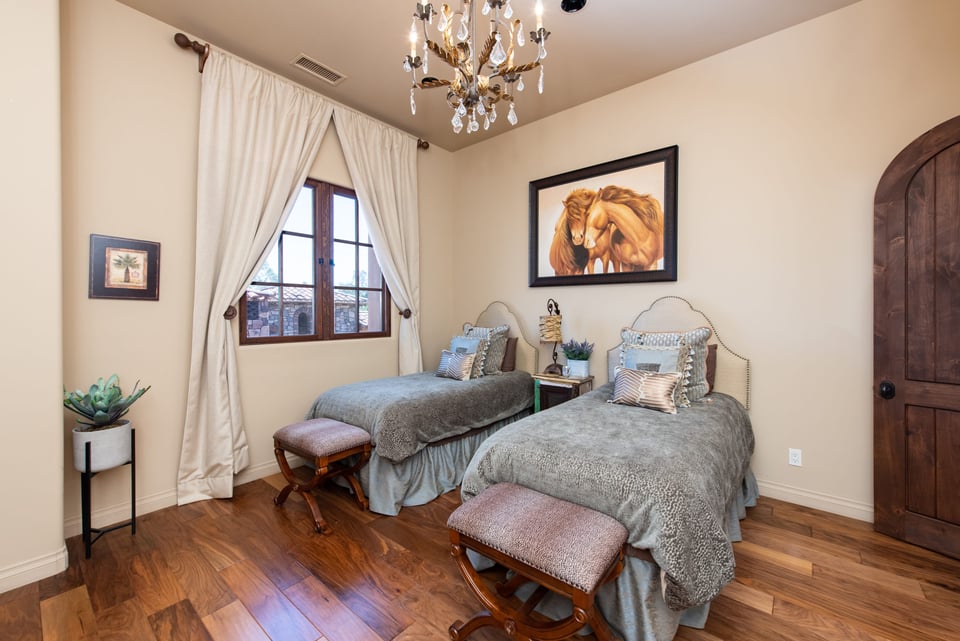
  • Bedroom with two twin beds, gray bedding, a chandelier, and hardwood floors.
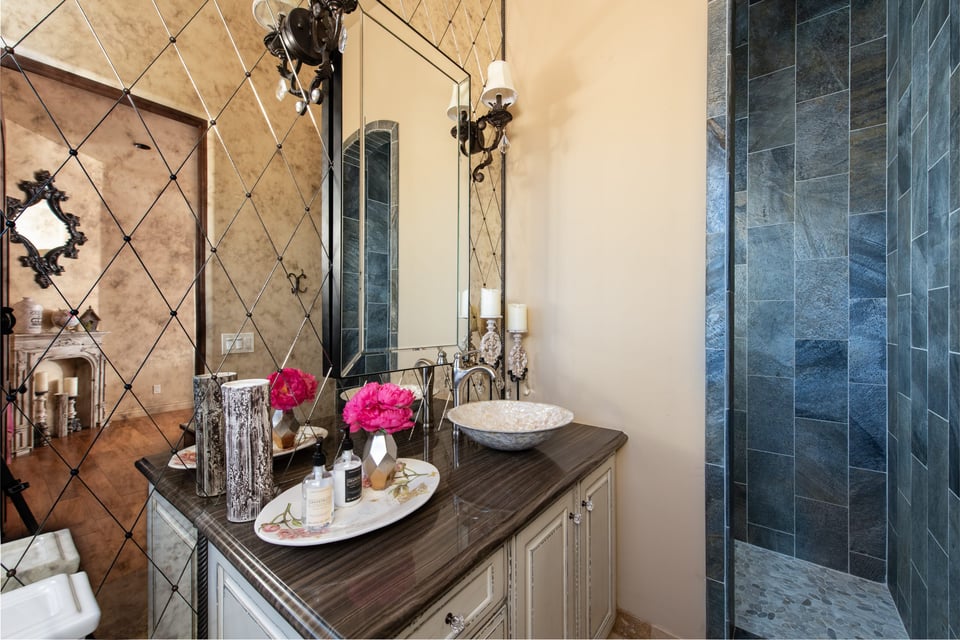
  • Bathroom vanity with a vessel sink beside a blue-gray tiled shower.
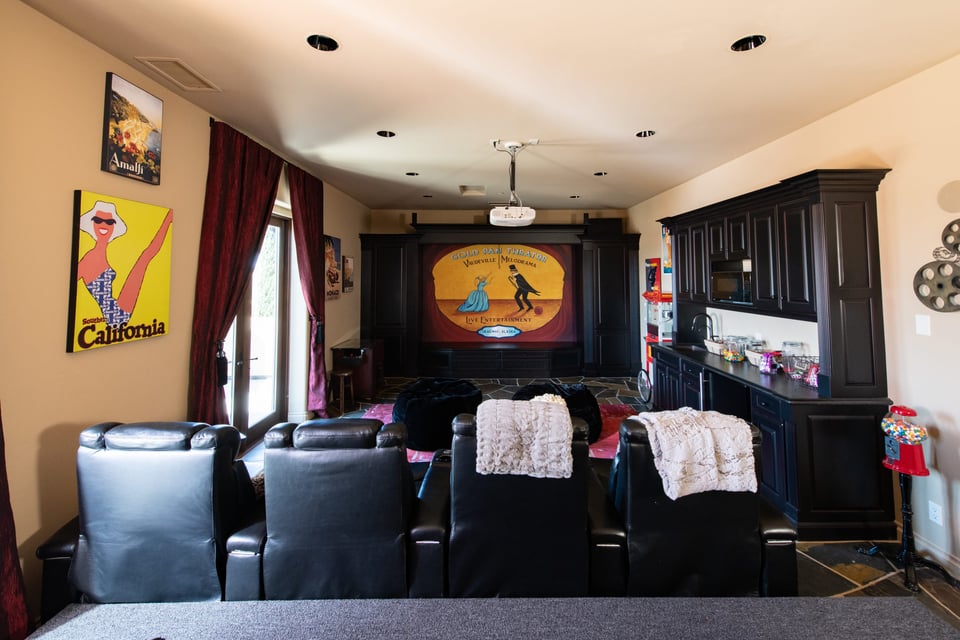
  • Home theater with black leather recliners, a large projection screen, and dark built-in cabinetry.
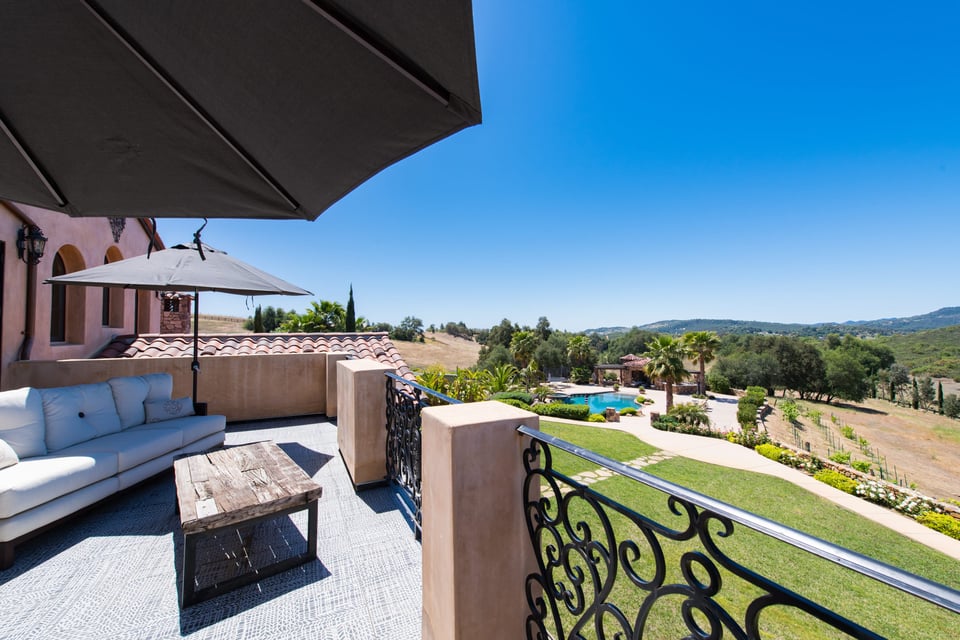
  • Furnished terrace overlooking a pool and rolling hills, with a white sofa and decorative iron railing.
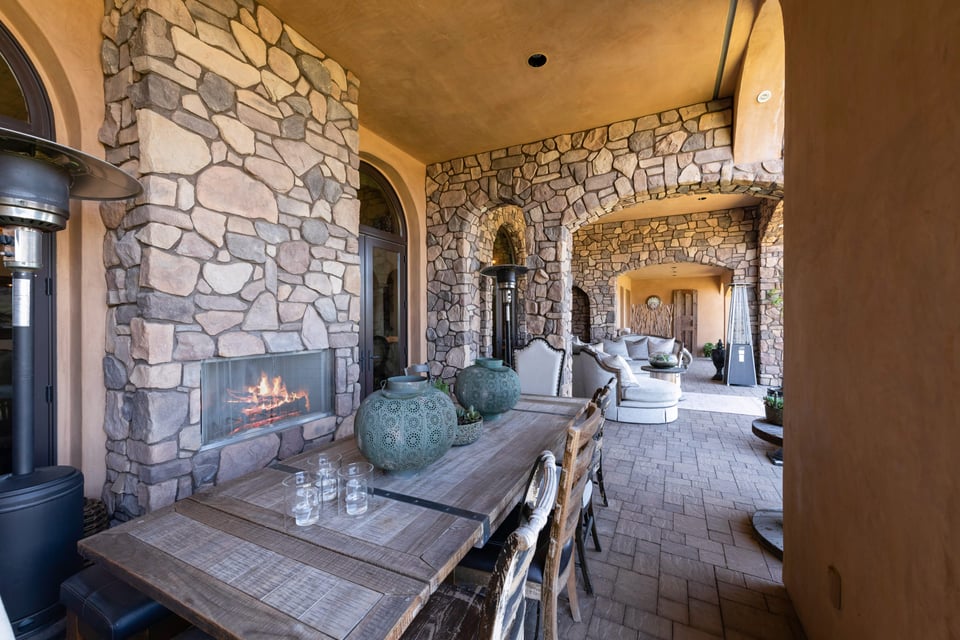
  • Covered stone patio with fireplace, dining table, and lounge seating.
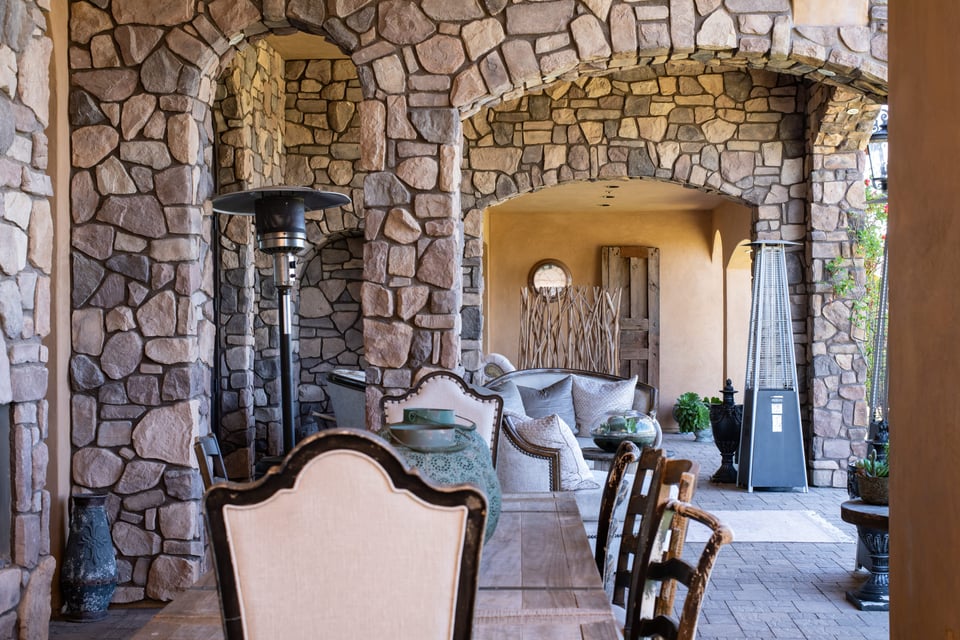
  • Covered stone patio with dining table, lounge seating, and tall outdoor heaters.
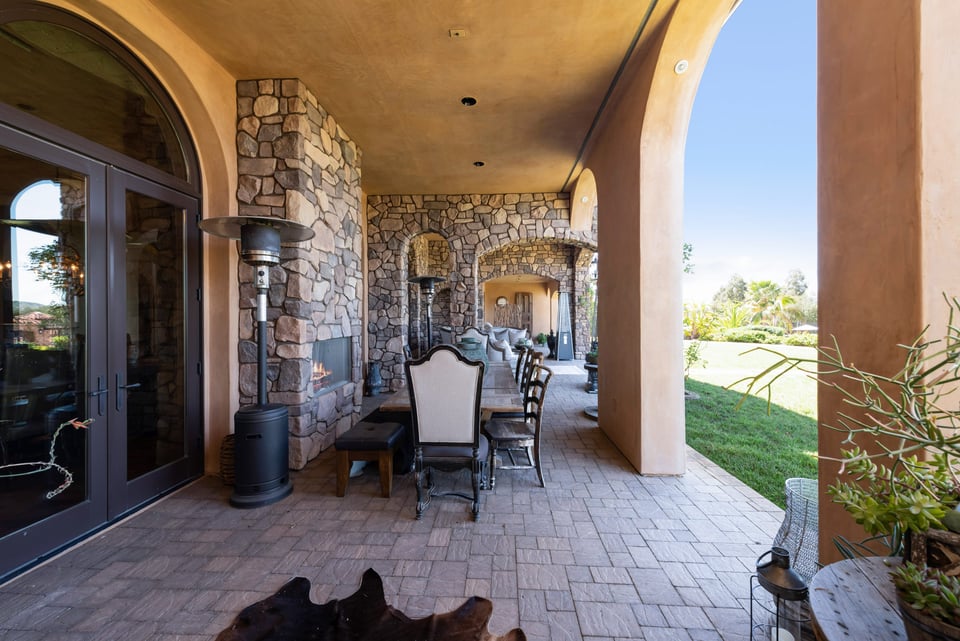
  • Covered patio with a stone fireplace, dining table, and arched openings onto the lawn.
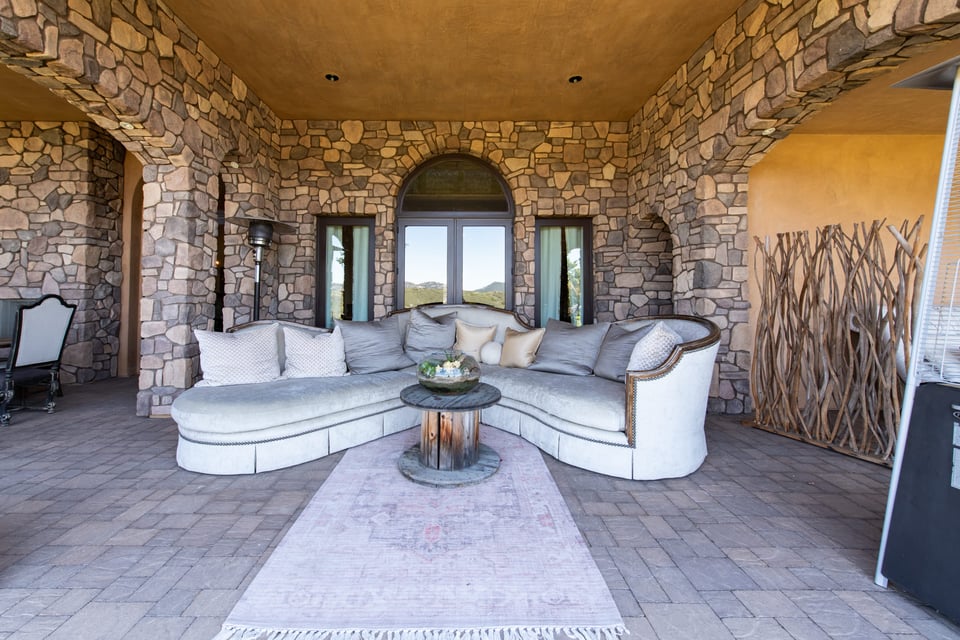
  • Covered stone patio with a curved gray sectional, round coffee table, and arched window.
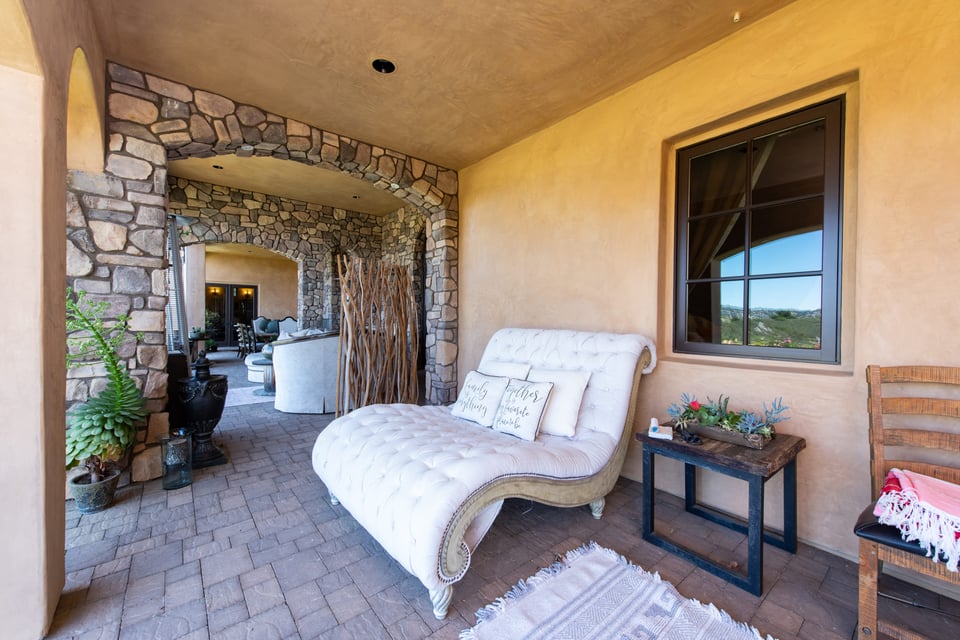
  • Covered patio with a white chaise lounge beside a stone arch and paver floor.
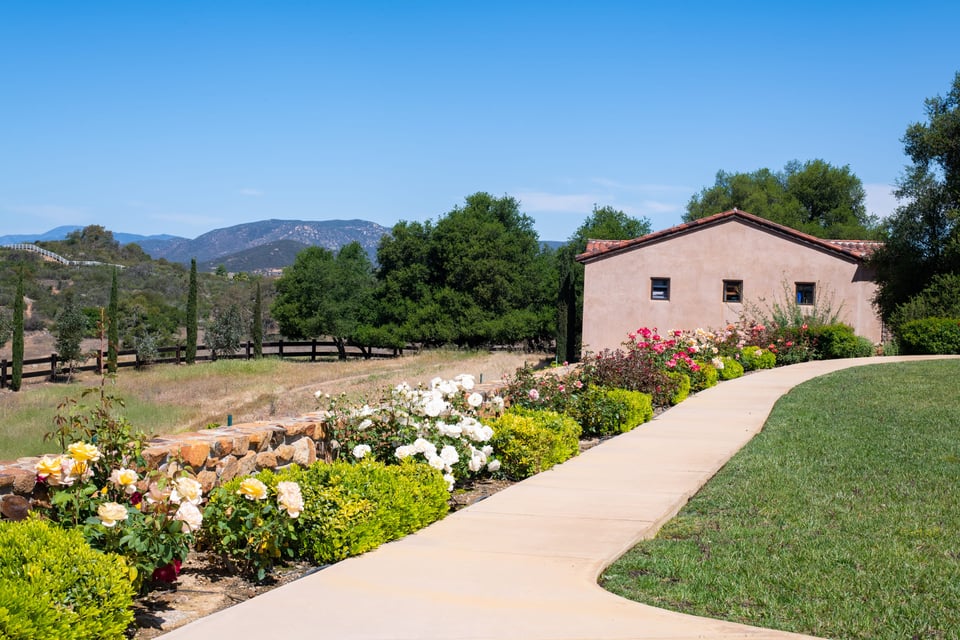
  • Stucco house beside a curving walkway and flower garden, with mountains in the distance.
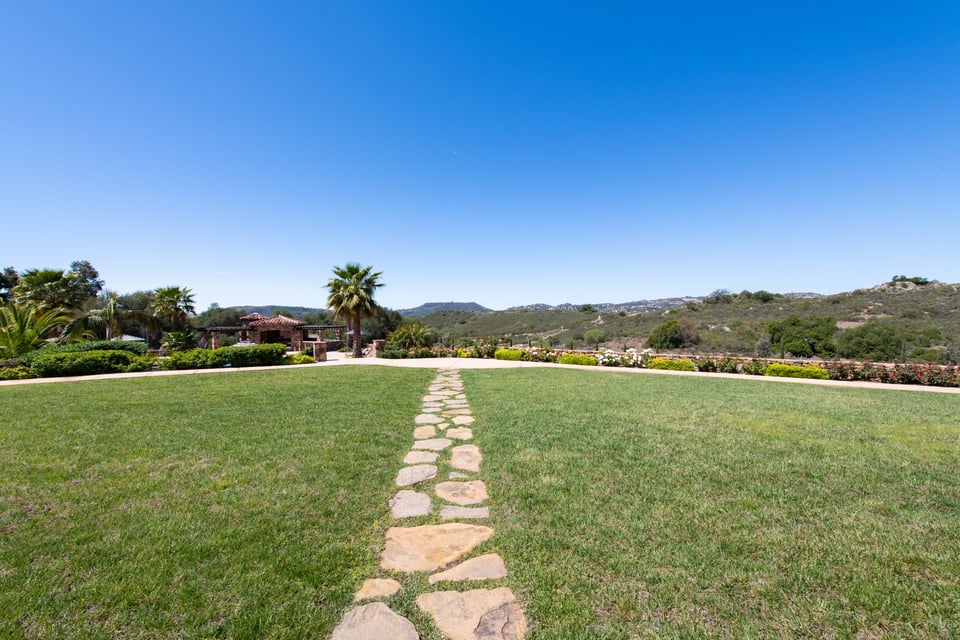
  • Expansive lawn with a stone path leading toward a pergola and distant hills.
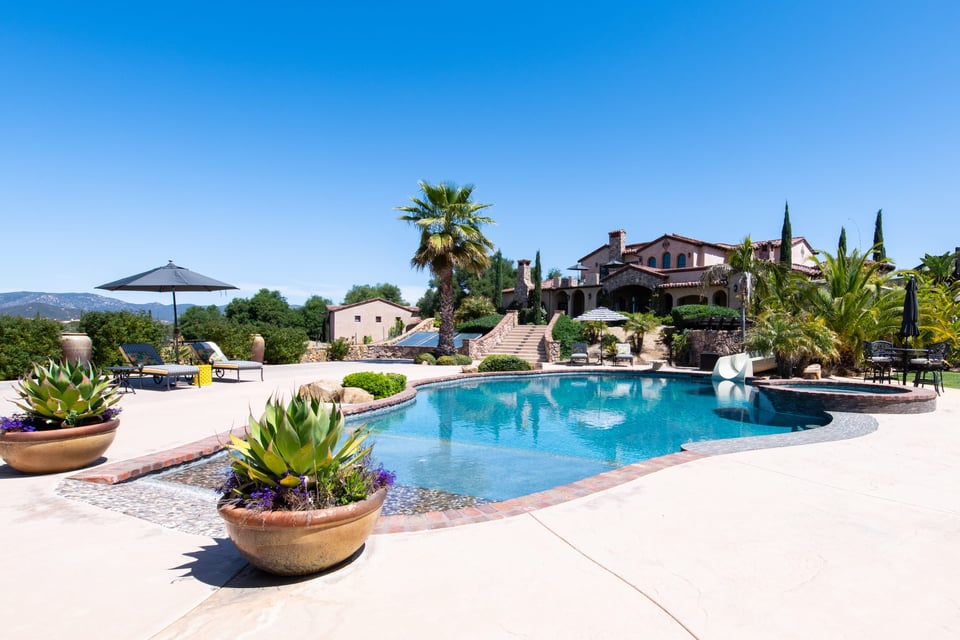
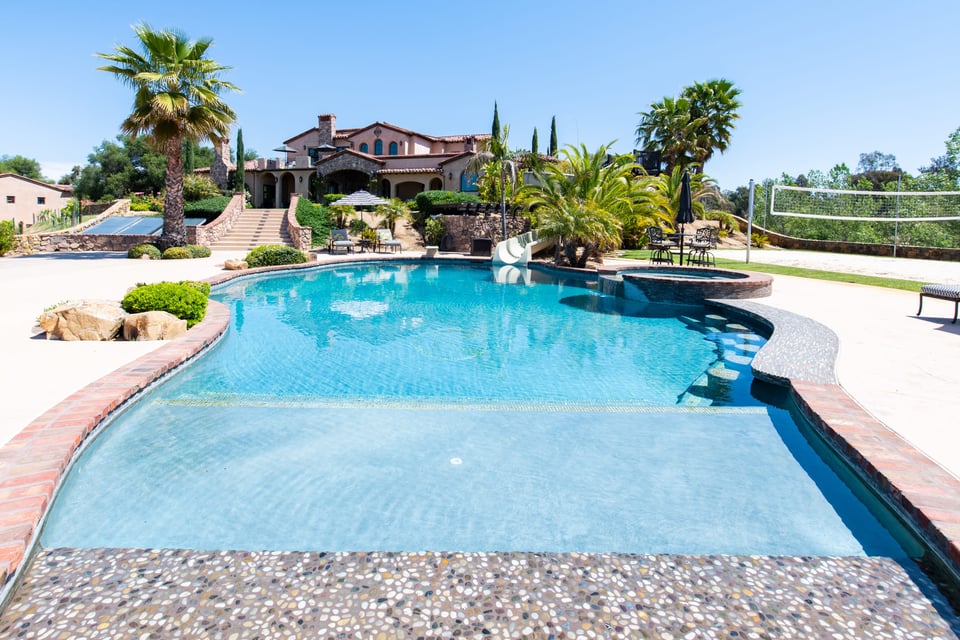
  • Swimming pool and spa with patio seating in front of a Mediterranean-style home.
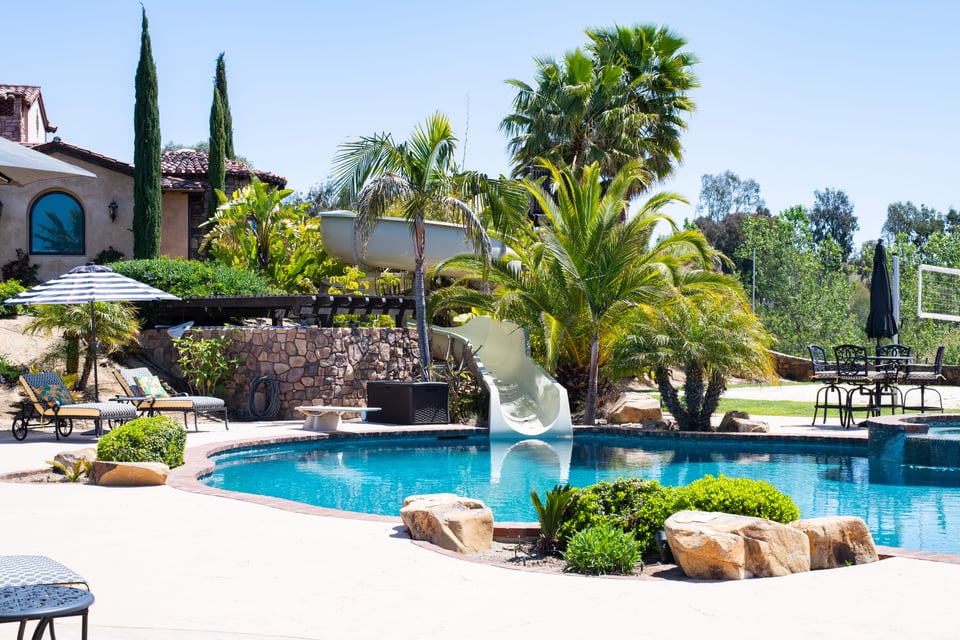
  • Landscaped backyard pool with a white water slide, palm trees, and patio seating.
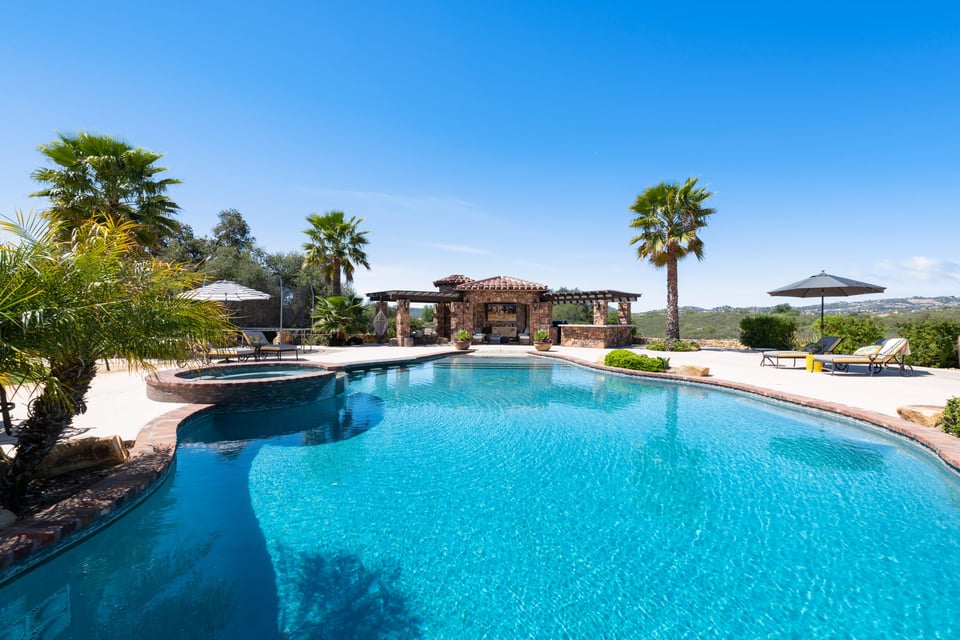
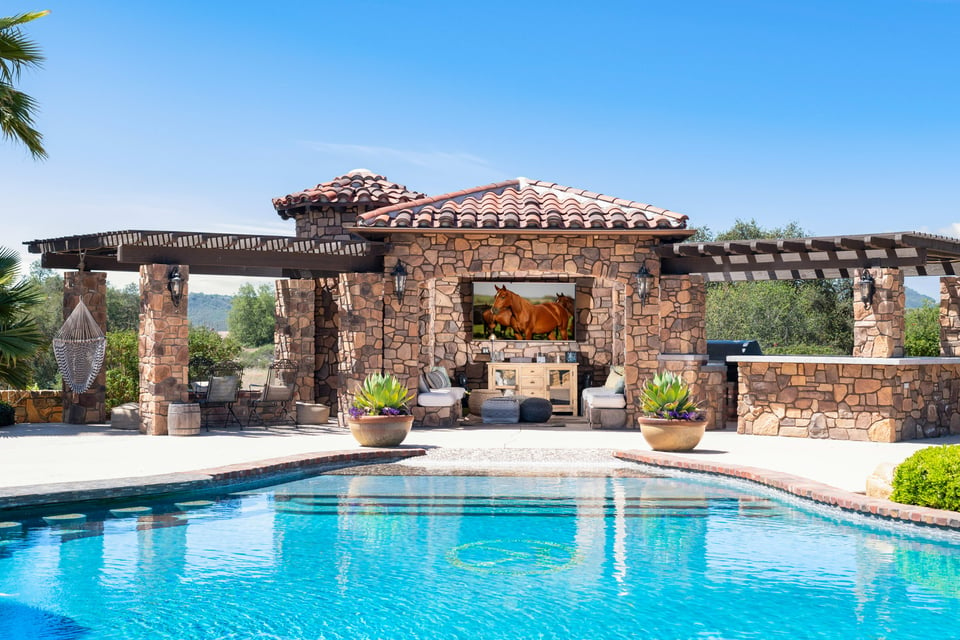
  • Curved swimming pool beside a stone pavilion, palm trees, and distant rolling hills.
  • Curved pool with a shallow entry and volleyball court beside a Mediterranean-style home.
  • Swimming pool in front of a stone pavilion with a tiled roof and outdoor seating.
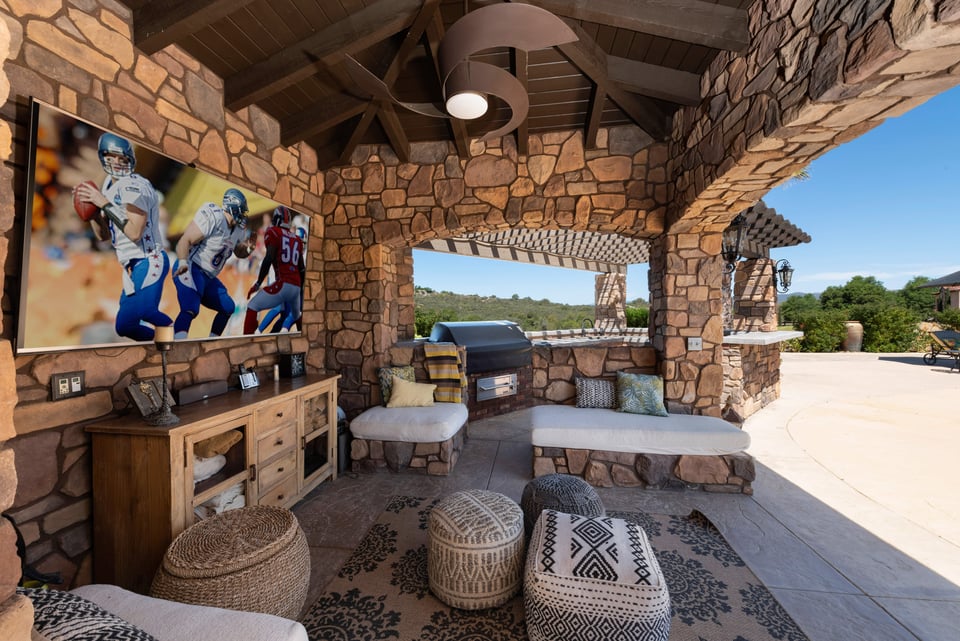
  • Covered stone patio with a built-in barbecue, television, and cushioned seating overlooking greenery.
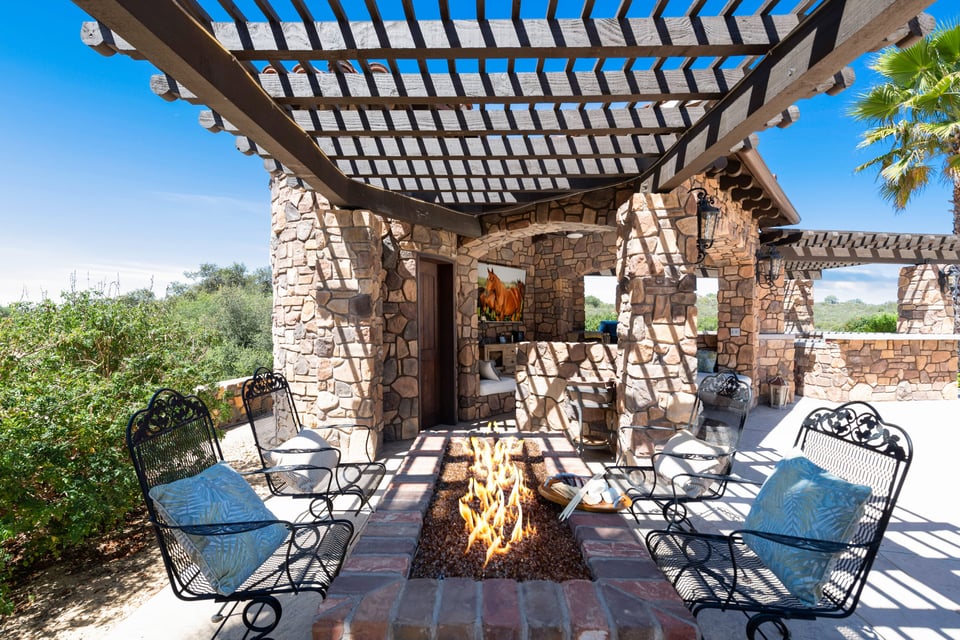
  • Stone patio with timber pergola, central fire pit, and wrought-iron chairs with blue cushions.
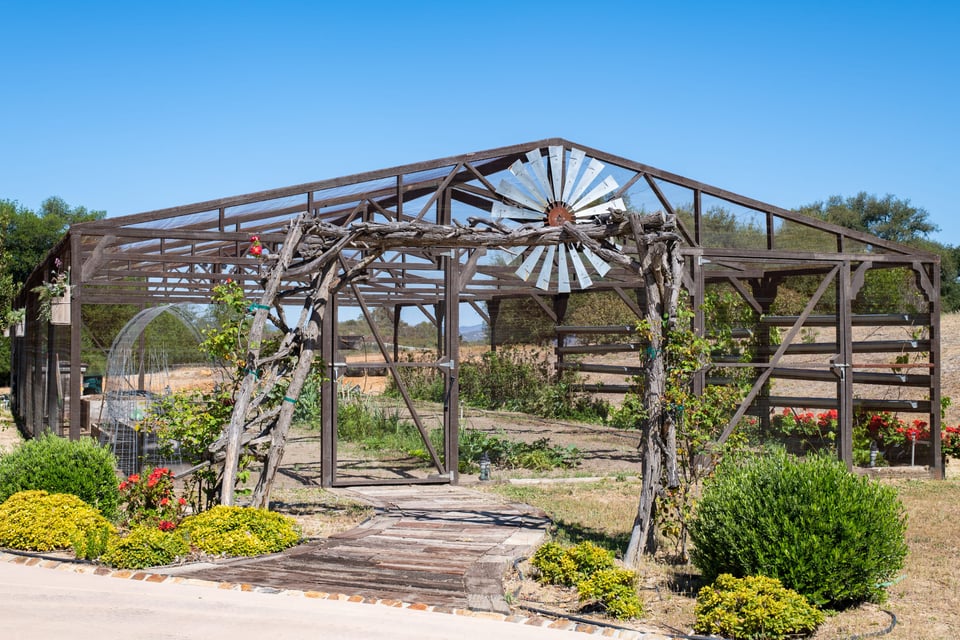
  • Timber garden structure with a vine-covered entrance arch and decorative windmill.
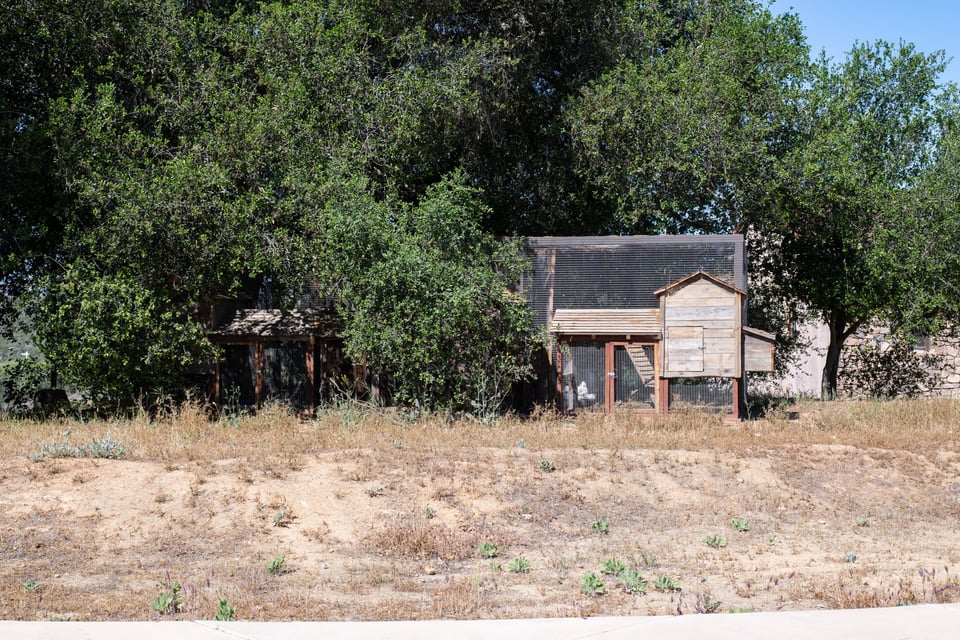
  • Wooden animal enclosures and a raised coop stand among trees at the edge of a dry yard.
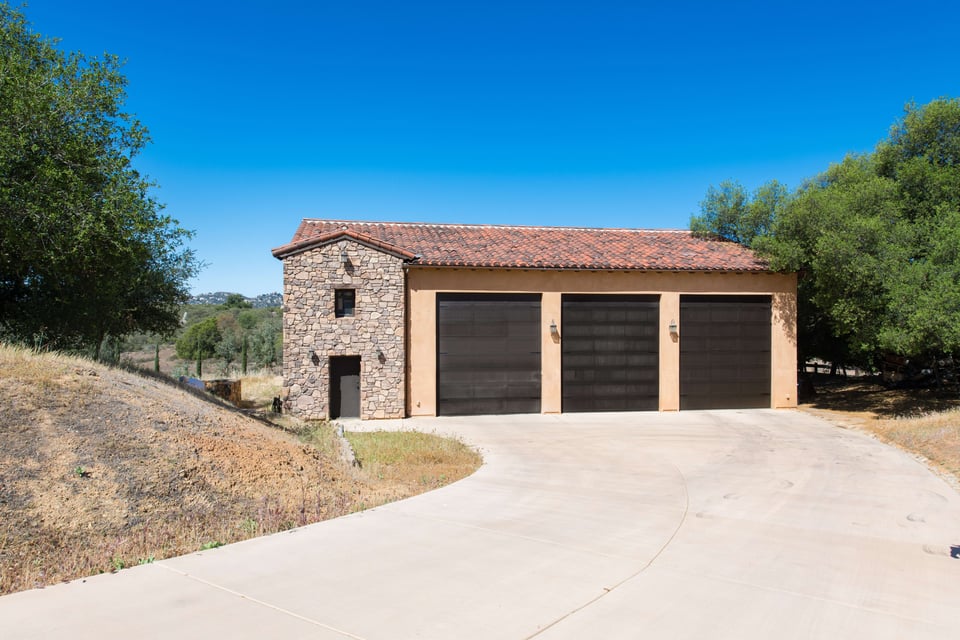
  • Three-bay garage with a terracotta tile roof and stone-clad section at the end of a curved driveway.
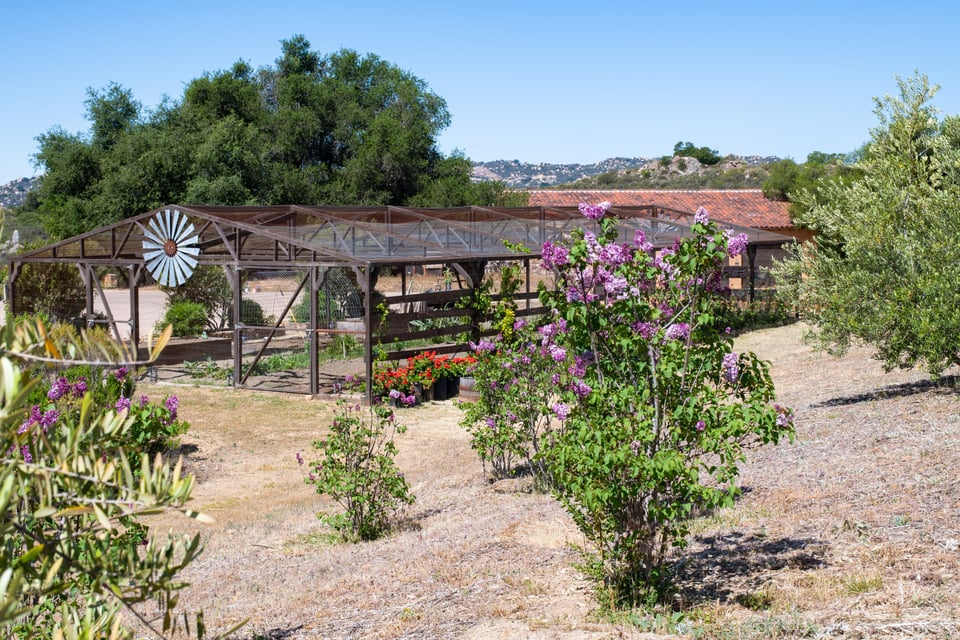
  • Wooden fenced enclosure with a decorative windmill, flowering shrubs, and dry landscaping.
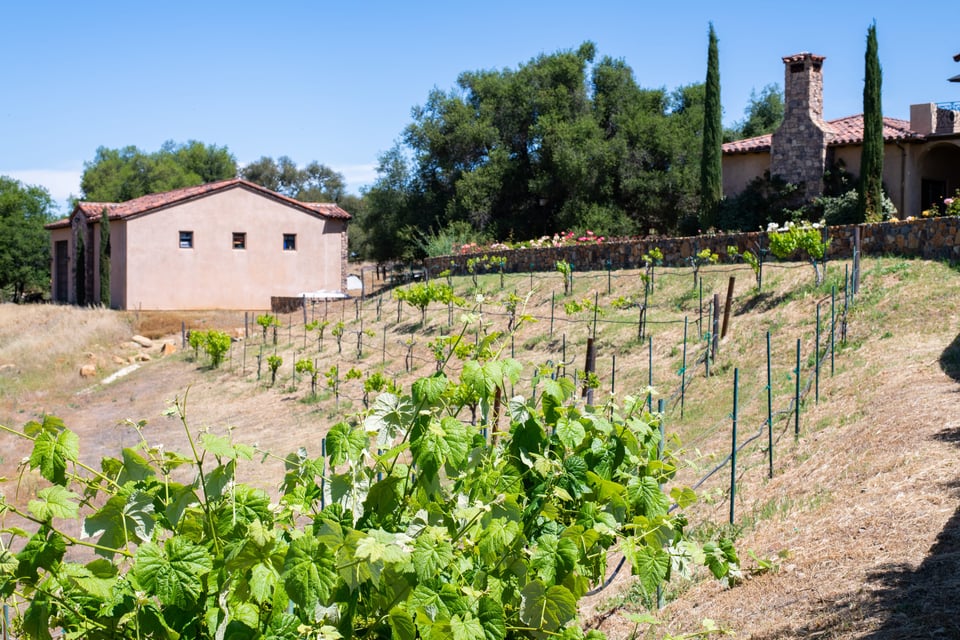
  • Hillside grapevines between stucco buildings, with a stone chimney and tall cypress trees.
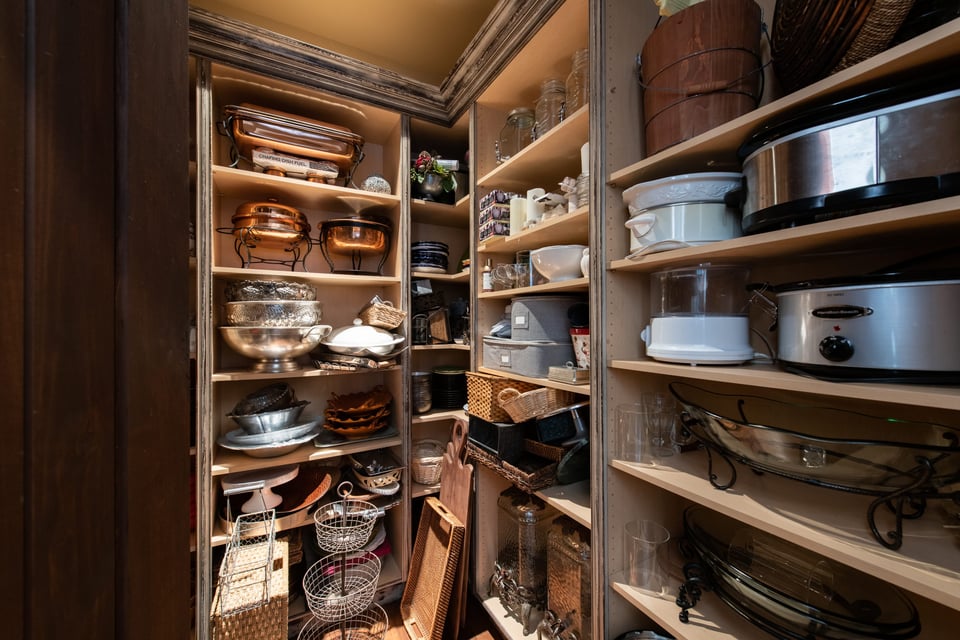
  • Pantry with open shelves of cookware, serving dishes, baskets, and small appliances.
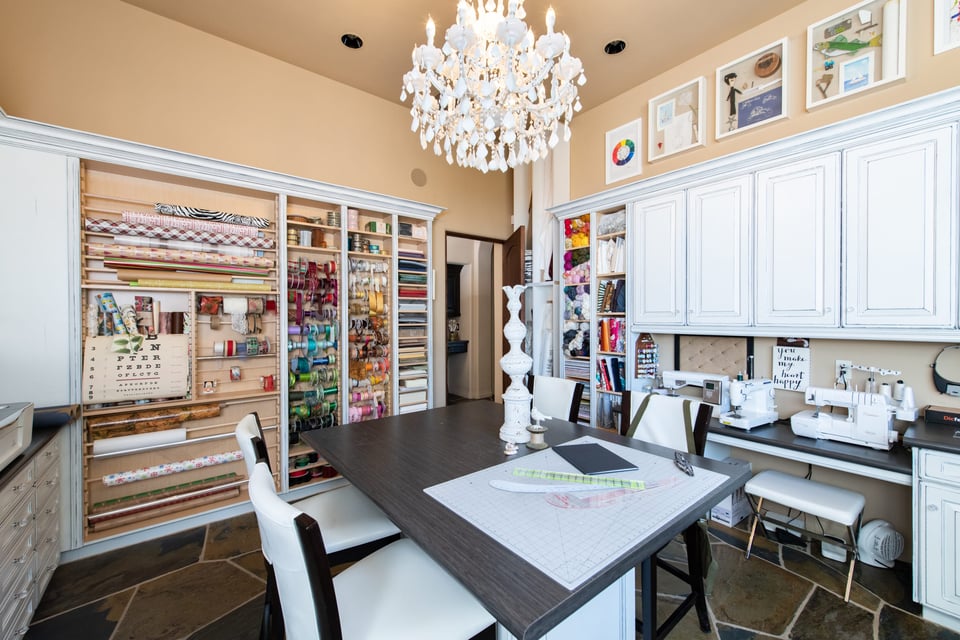
  • Craft room with sewing machines, fabric shelves, white cabinetry, and a large central worktable.
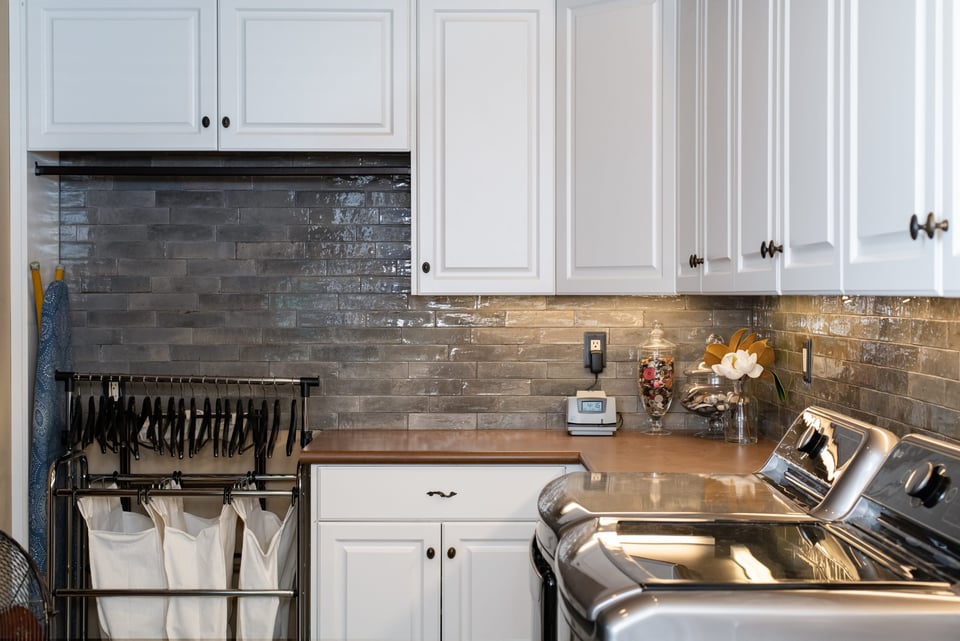
  • Kitchen with white cabinets, glossy gray tile backsplash, and stainless steel range.
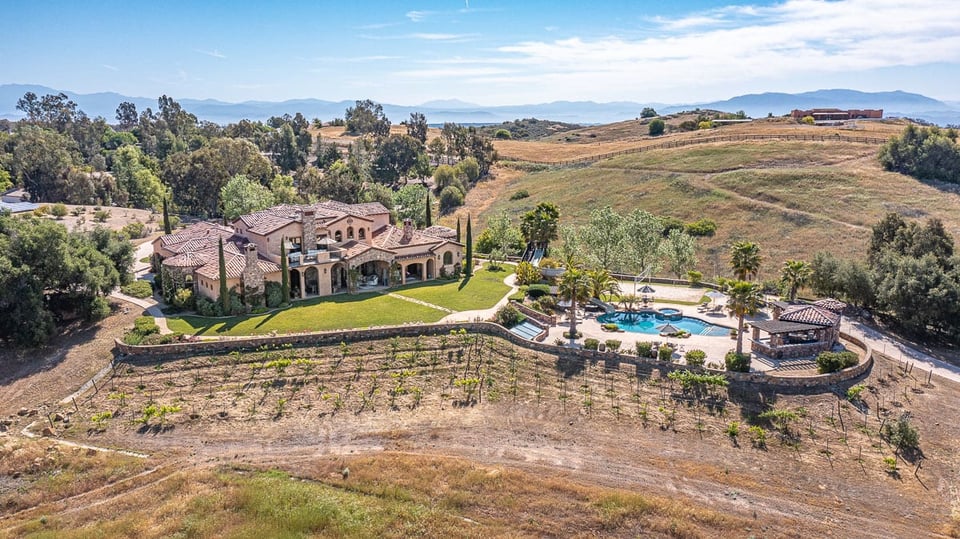
  • Aerial view of a Mediterranean-style estate with a pool, rows of plantings, and distant mountains.
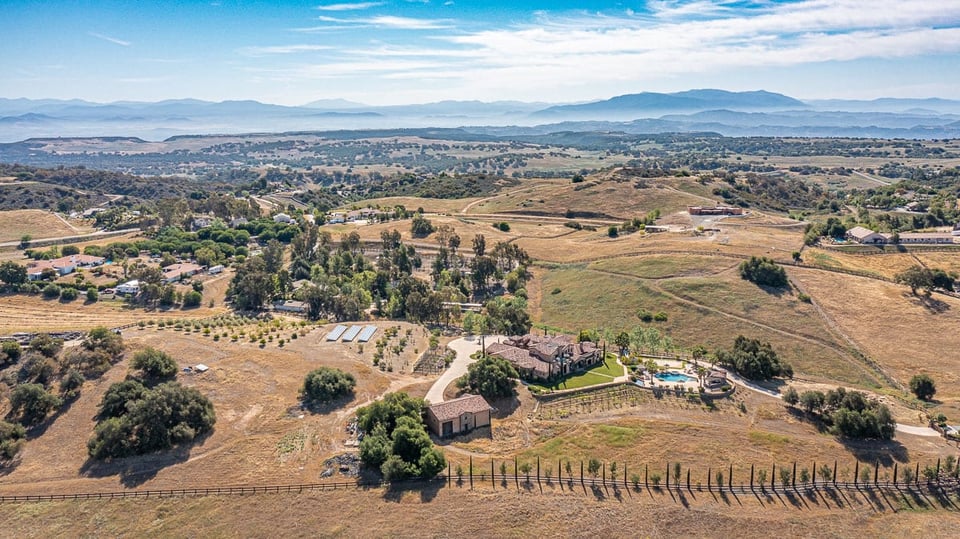
  • Aerial view of a rural estate with a swimming pool, fenced fields, and distant mountains.

$4,950,000

Alpine View Lane

Alpine View Lane

Poised on close to 10 gorgeous acres in the Santa Rosa Plateau.

You will never want to leave.

Kelli Haakenson

Kelli Haakenson

Kelli Haakenson

Mobile #: (949) 584-2176

Email: [email protected]

Alpine View Lane

$4,950,000 | 20010 Alpine View Lane, Murietta, CA 92562

Stunning custom built Tuscan style estate - nothing short of magical. Poised on close to 10 gorgeous acres in the Santa Rosa Plateau surrounded with orchards, gardens, chicken coop and massive 3,000 sq ft RV and multipurpose space with 3 15' garage doors. Within the home, graceful archways lead to 5 bedrooms, 10 baths, theater room, formal living room, huge great room, grand chefs style kitchen, craft room and so much more.

Outdoor living space features forever views, sand volleyball court, shuffle board, resort style pool and water slide with outdoor kitchen and entertainment space featuring the finest in appliances. 126 solar panels power this property. Well provides 10,000 gallons of water per day. You will never want to leave.
  • For Sale

    Status
  • 5

    Bedrooms
  • 7.5

    Bath
  • 8,410 Sq.Ft.

    Living Area
  • 9.78 Acres

    Acres Lot
  • 2010

    Year Built
Alpine View Lane

Features & Amenities

Area & Lot

Status:
For Sale
Living Space:
8,410 Sq.Ft.
Lot Size:
9.78 Acres
MLS® ID:
OC21093476
Type:
Residential
Year Built:
2010

Interior

Total Bedrooms:
5
Total Bathrooms:
7.5
Full Bathrooms:
5
Half Bathrooms:
5
Other Interior Features:
Breakfast Counter, Fireplace, Exercise Room

Exterior

Garage Space:
3000
Other Exterior Features:
Rear Porch, Heated Pool, Attached Garage

Financial

Sales Price:
$4,950,000

Poised on close to 10 gorgeous acres in the Santa Rosa Plateau.

Work With Kelli

Not only does she possess an unwavering commitment to outstanding service at every turn, she really listens to her clients and truly understands and cares about their needs and wants. Contact Kelli today to start your journey!

Contact Us